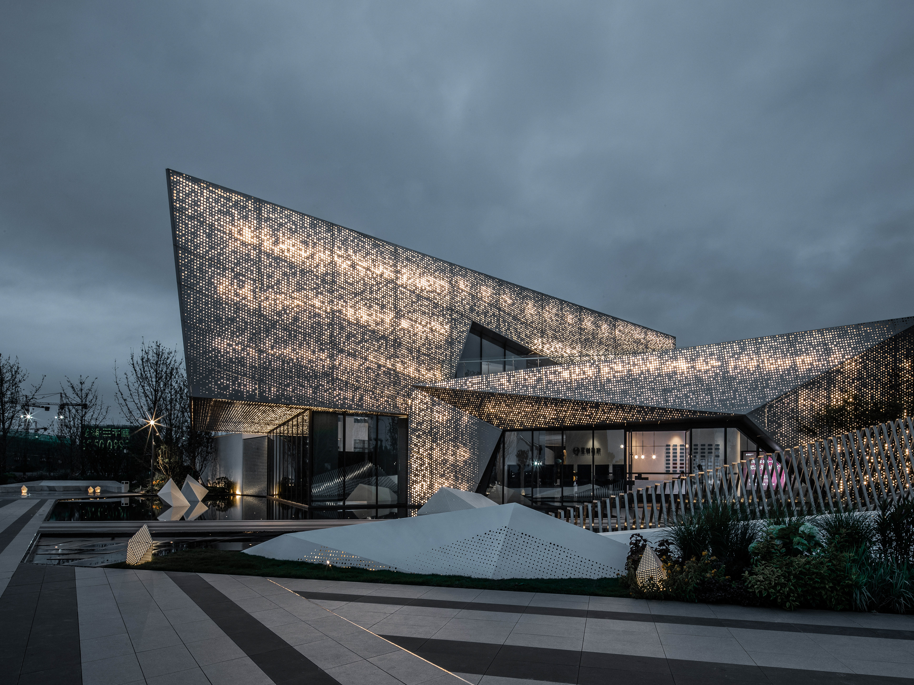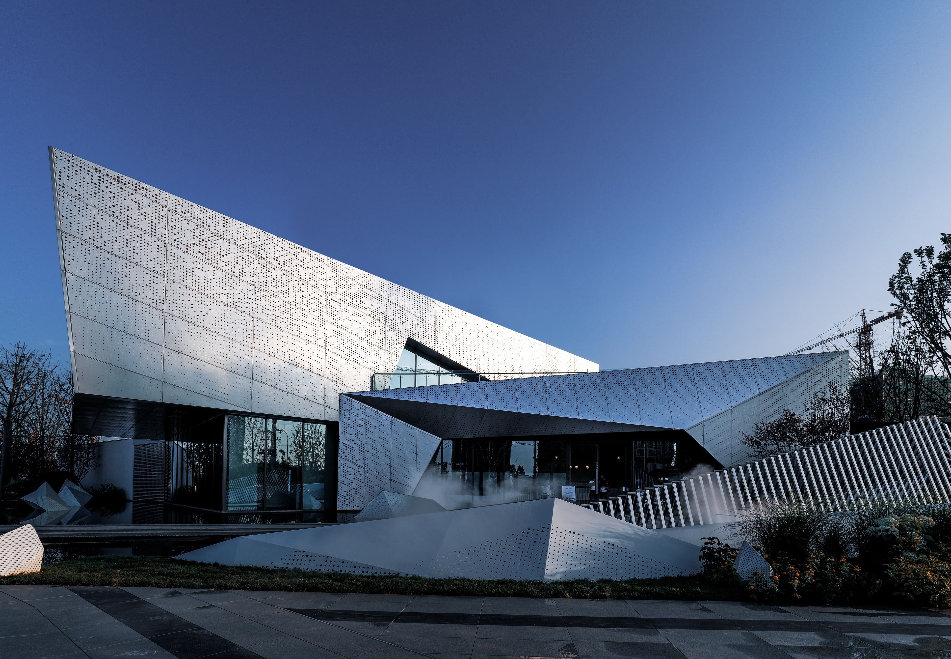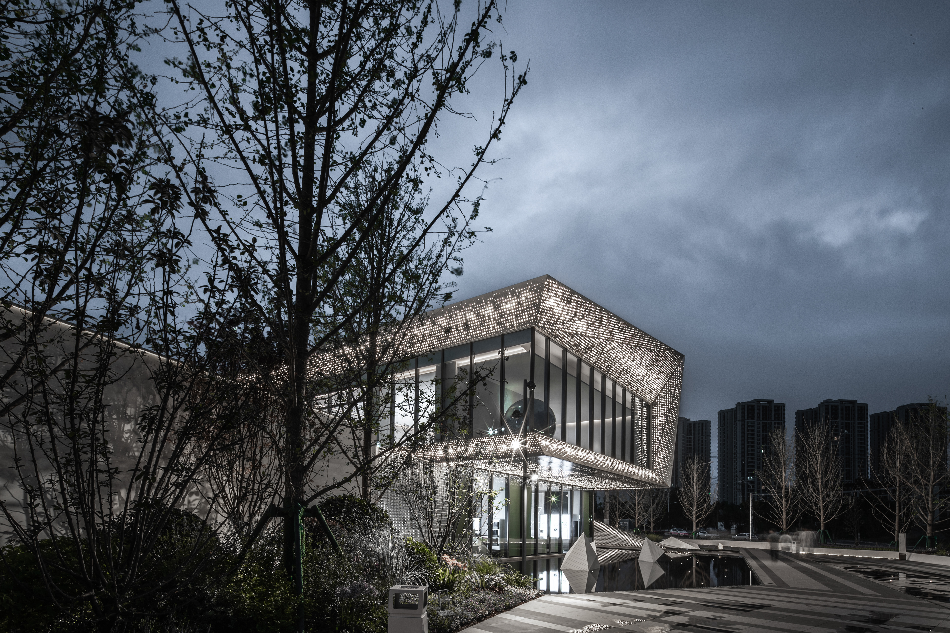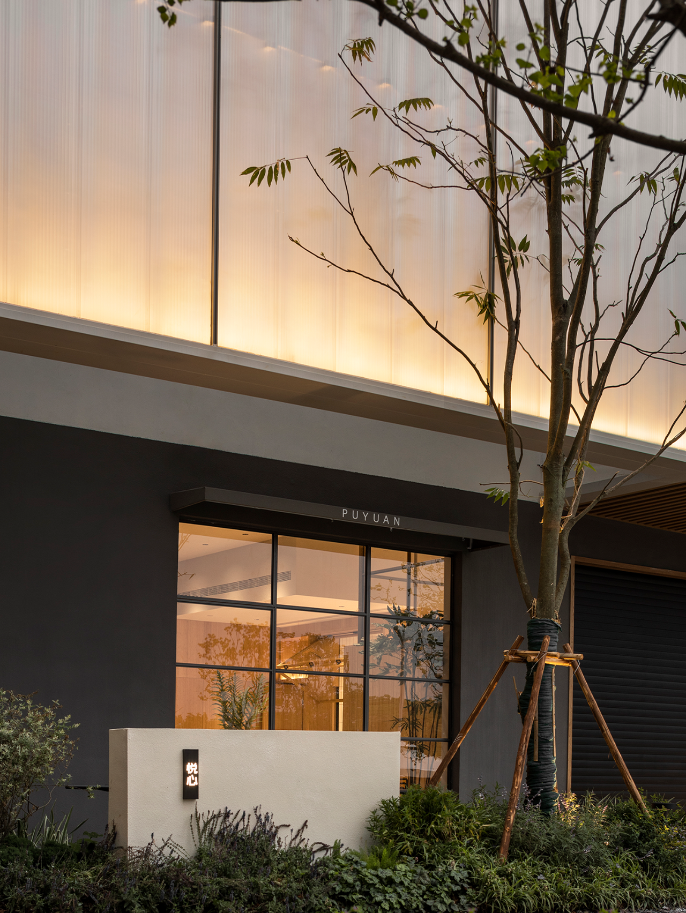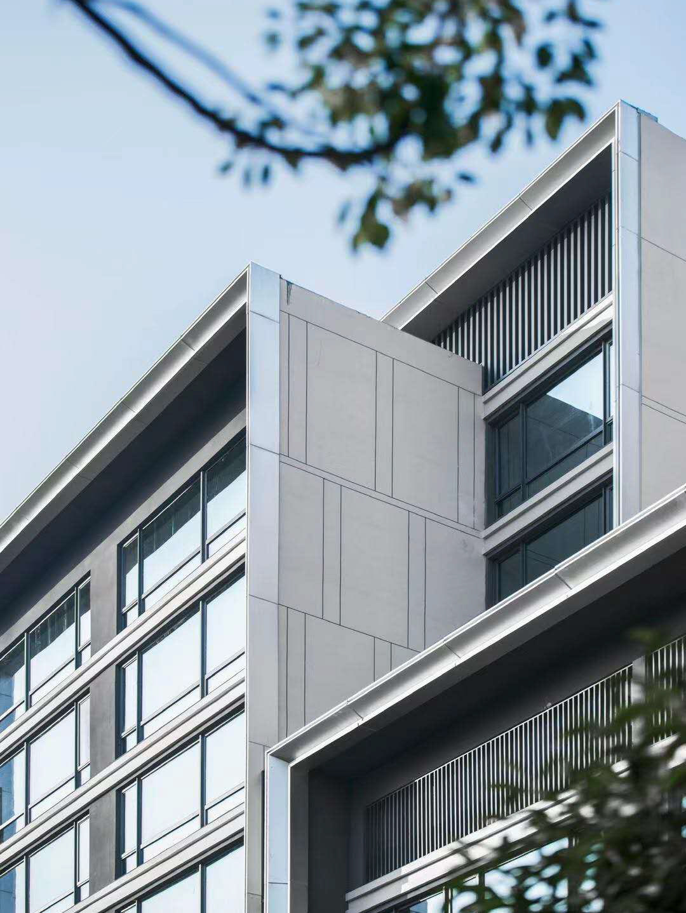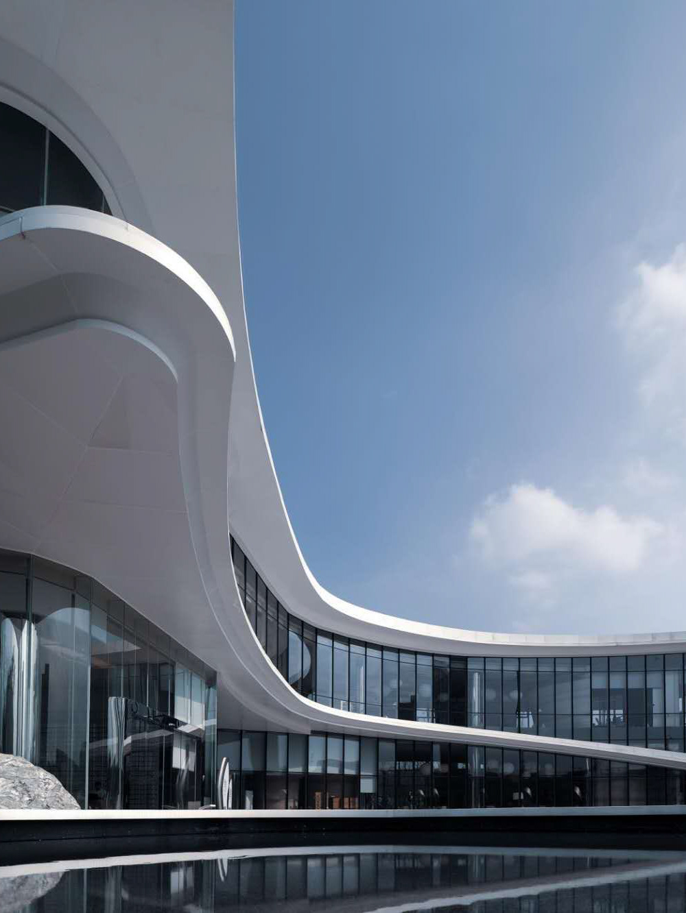
The project is organized as a continuous spatial sequence between two contrasting environments: an expressive, outward-facing arrival space and a quiet, inward-facing courtyard. The front area addresses the primary approach to the building through a composition of transparent glazing, a deep cantilevered canopy, reflective water, and geometric landscape installations. The transparent ground floor visually connects the reception and interior public spaces with the exterior landscape, while the more solid upper volume provides shelter and gives the entrance a clear architectural presence.
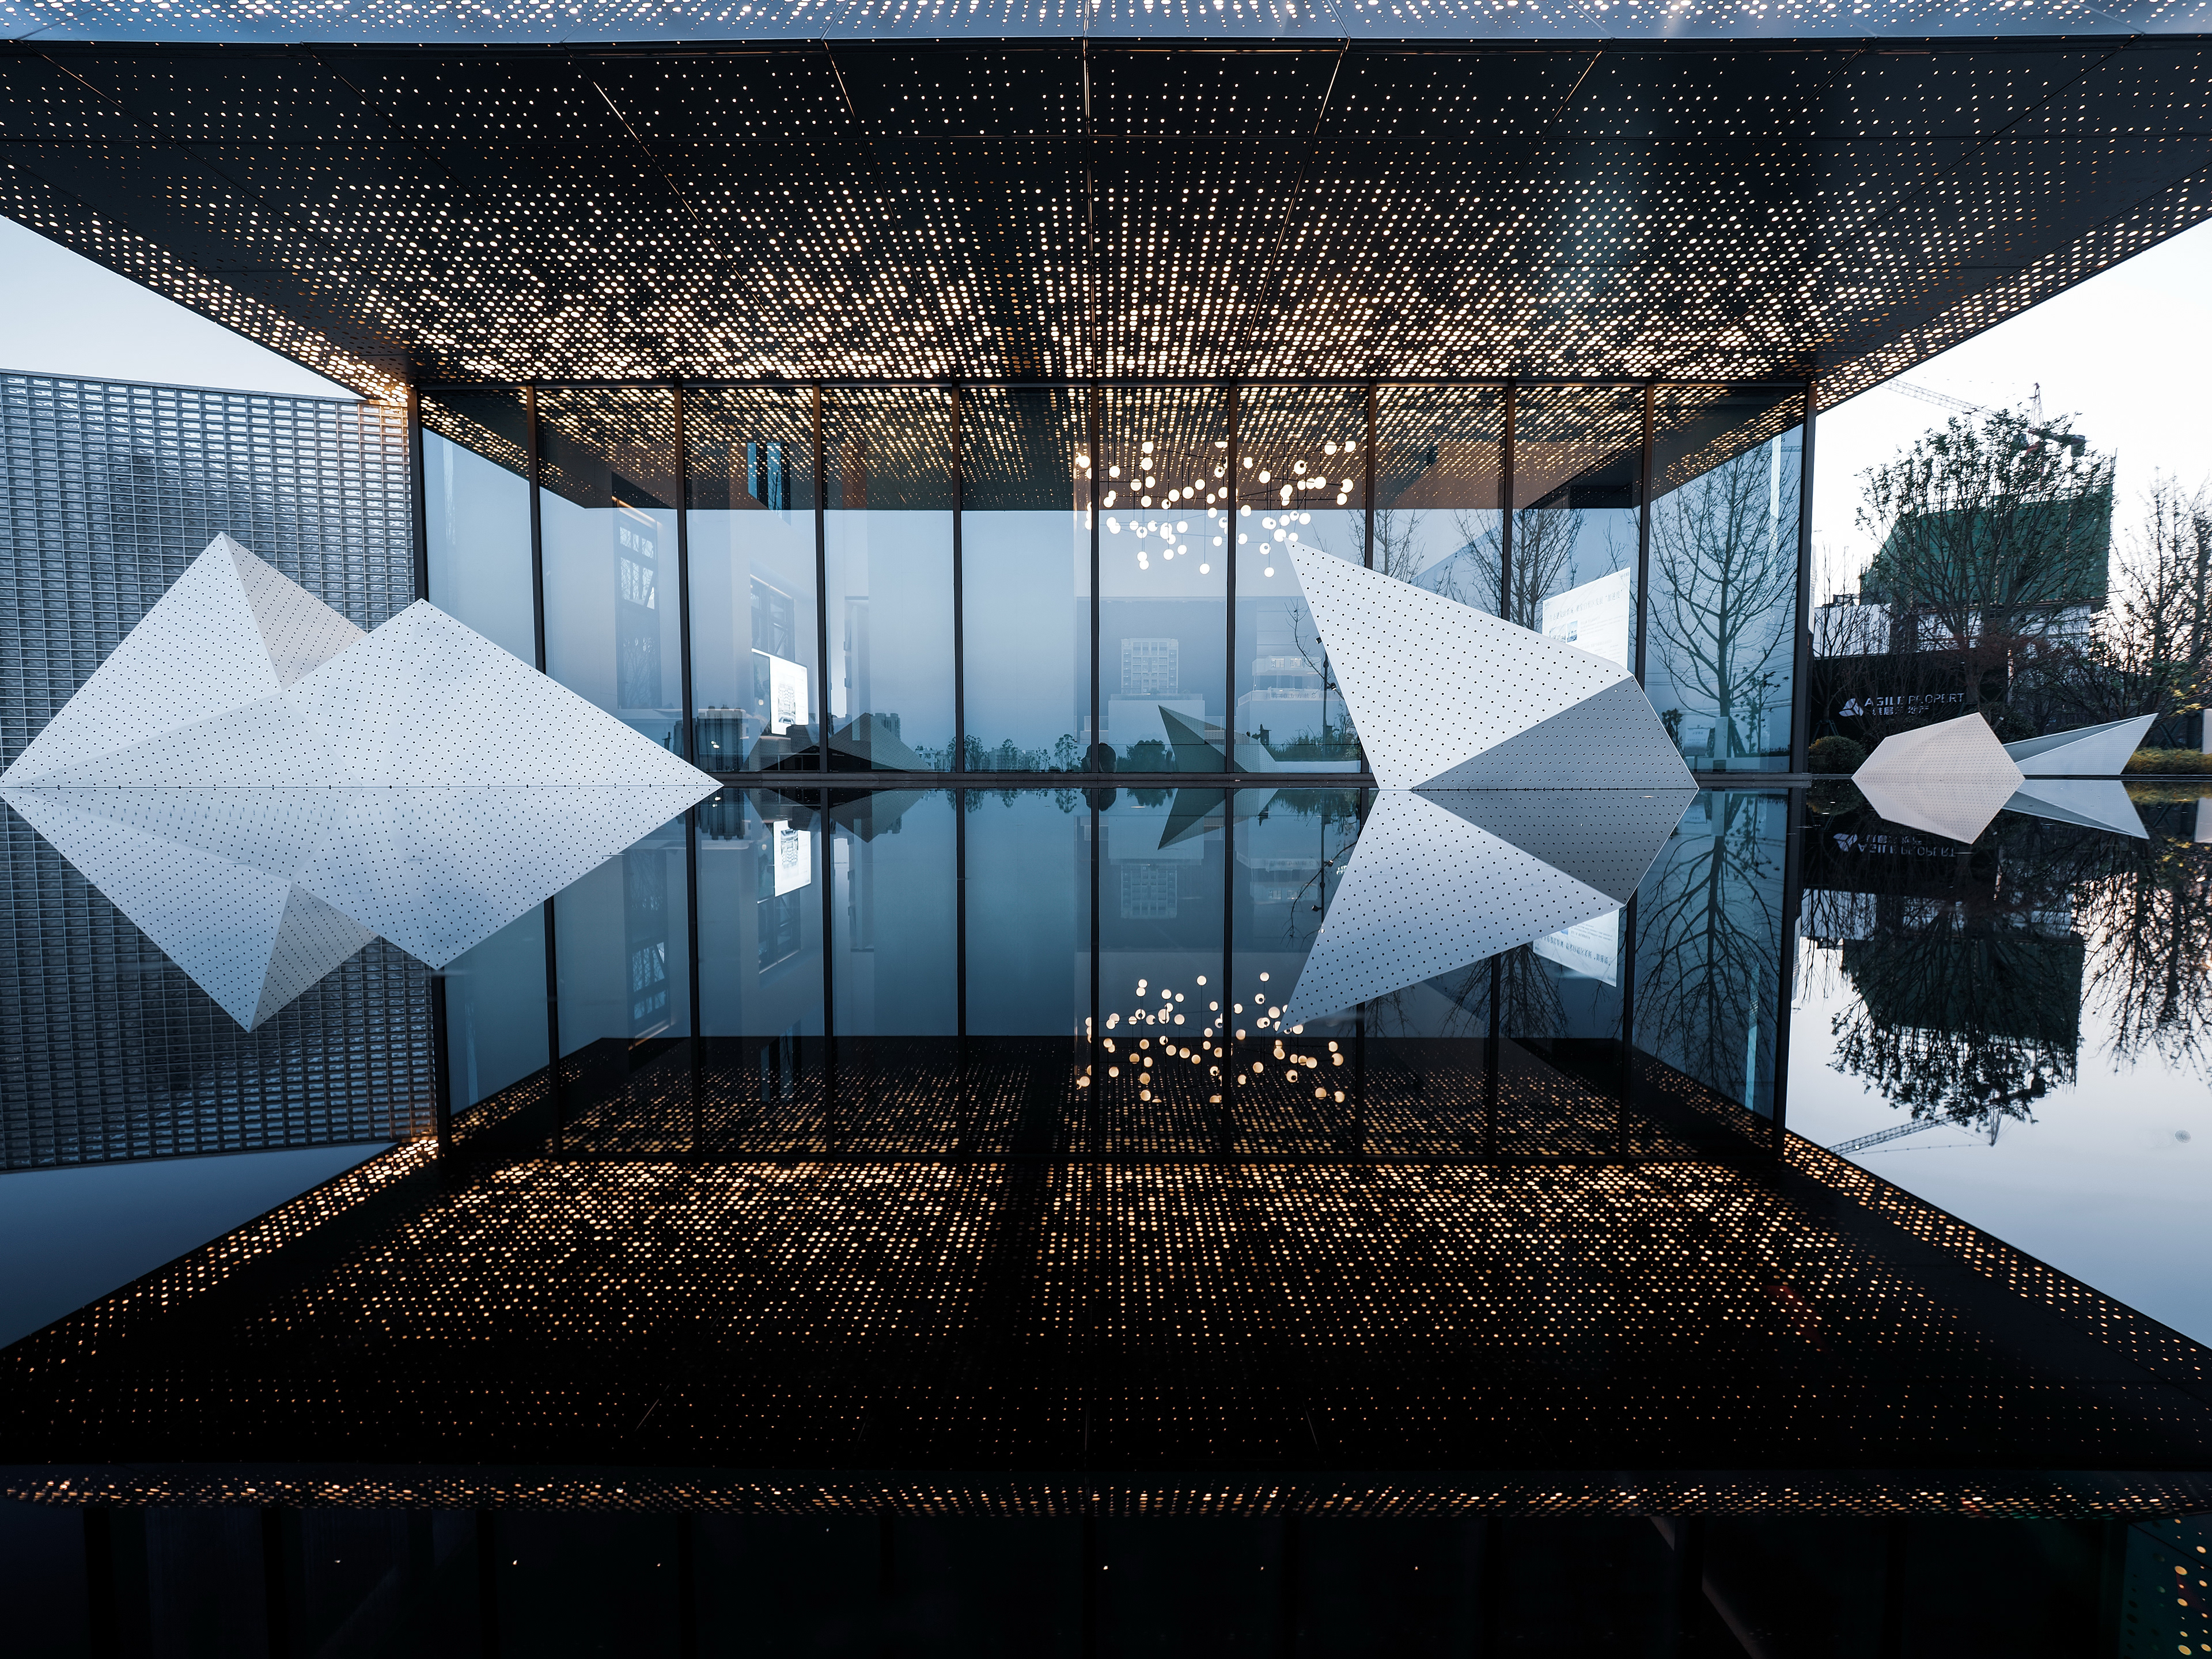
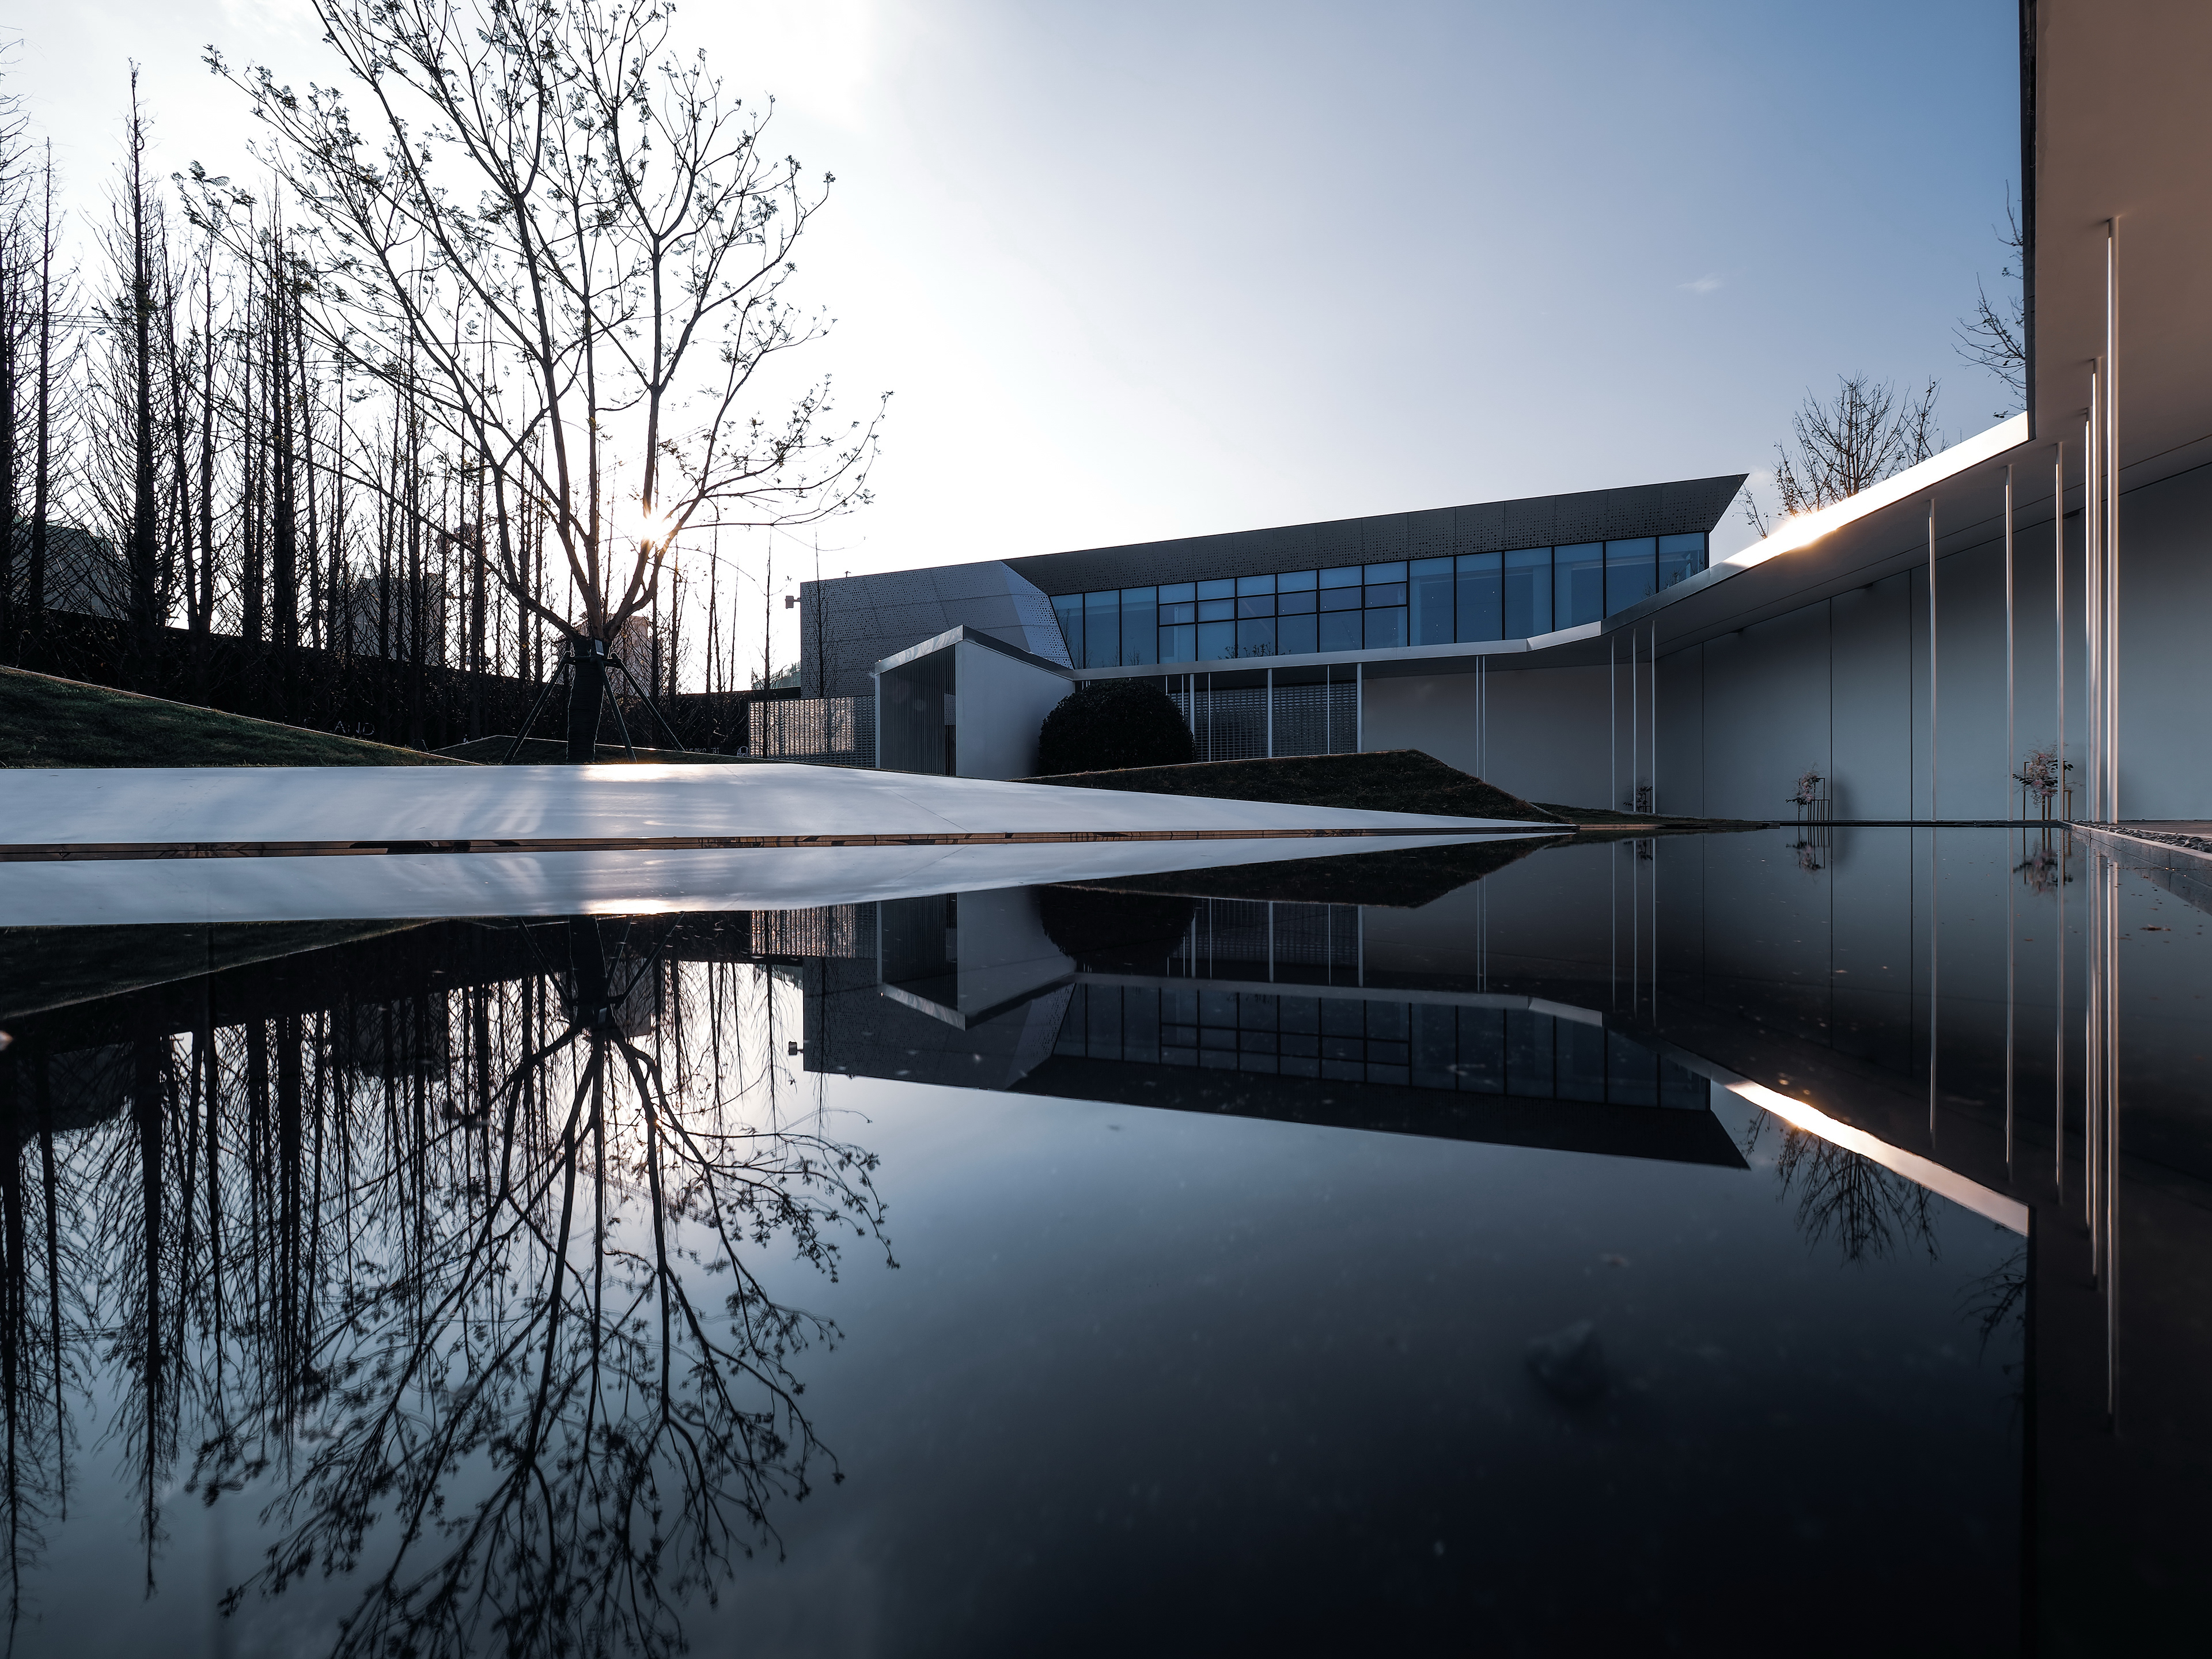
A shallow reflecting pool extends along the building edge and integrates the façade, entrance canopy, landscape, and sculptural elements within a single visual field. As visitors approach the building, they perceive both the physical structure and its reflection in the water. This mirrored condition expands the apparent depth of the site and gives the relatively compact forecourt a greater sense of scale. Folded metal objects positioned within the water establish a transition between the human scale of the entrance and the larger volume of the building.
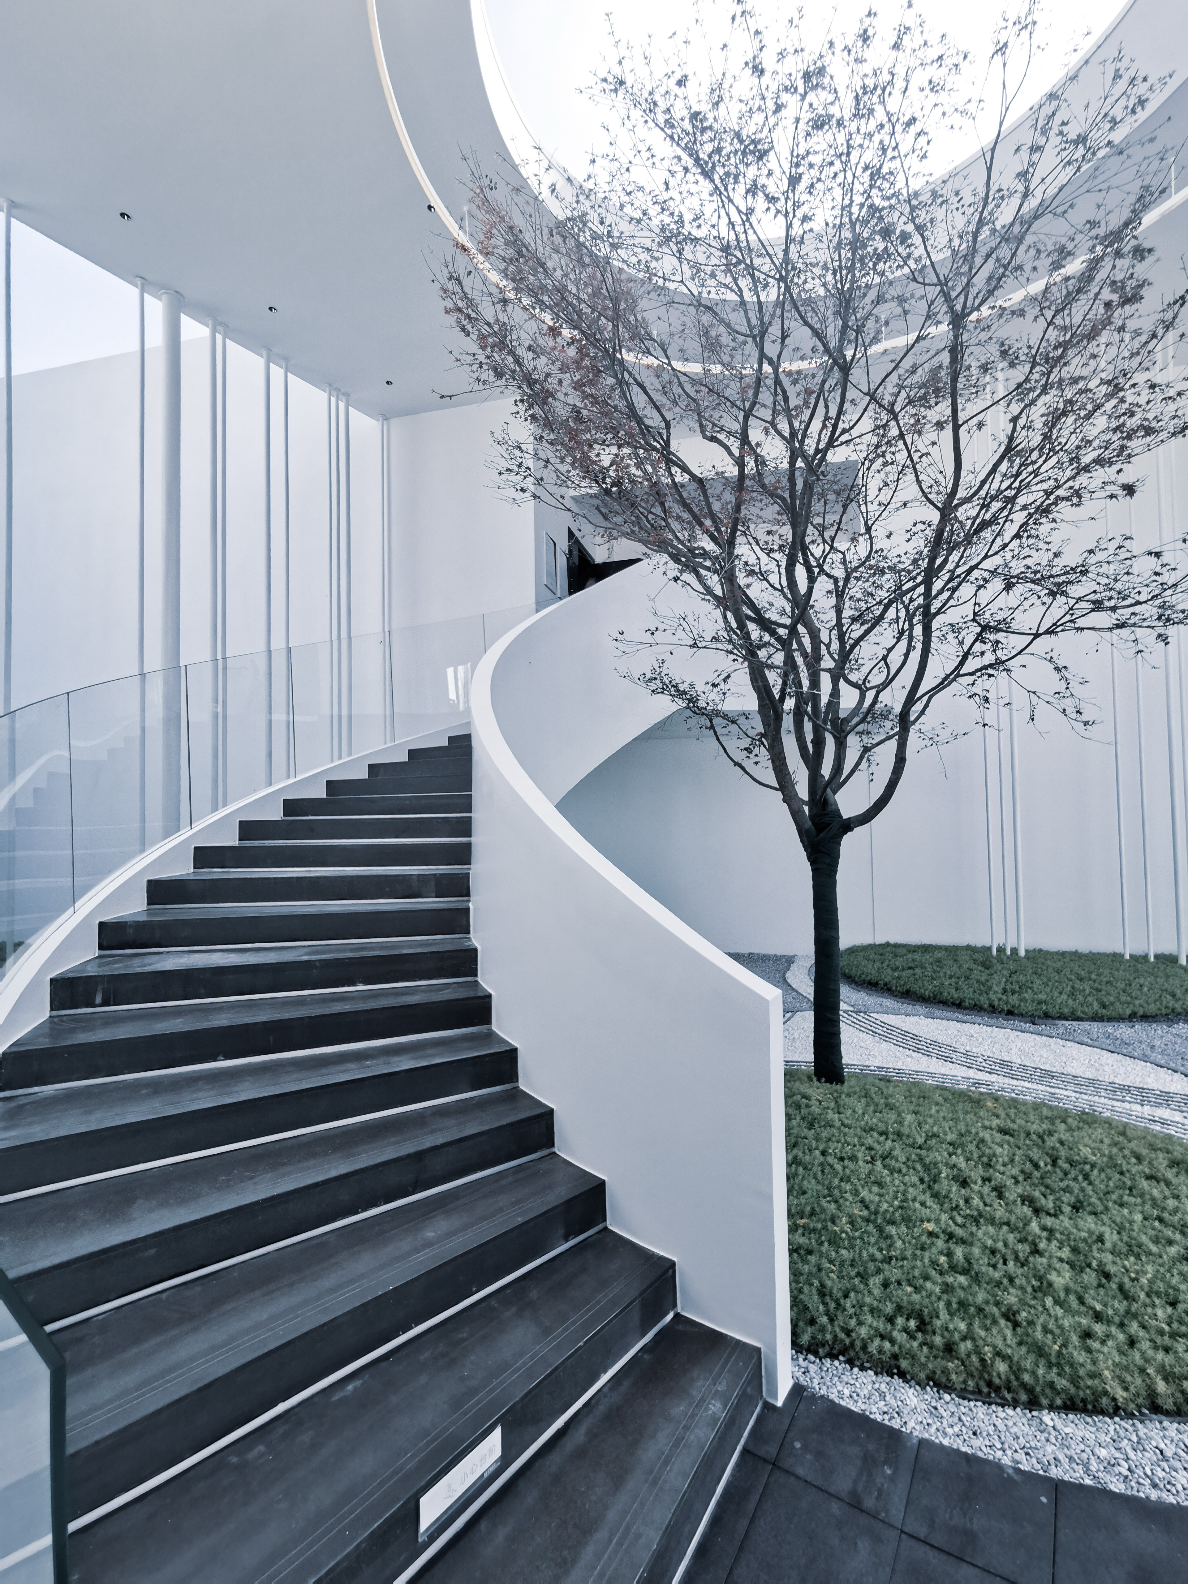
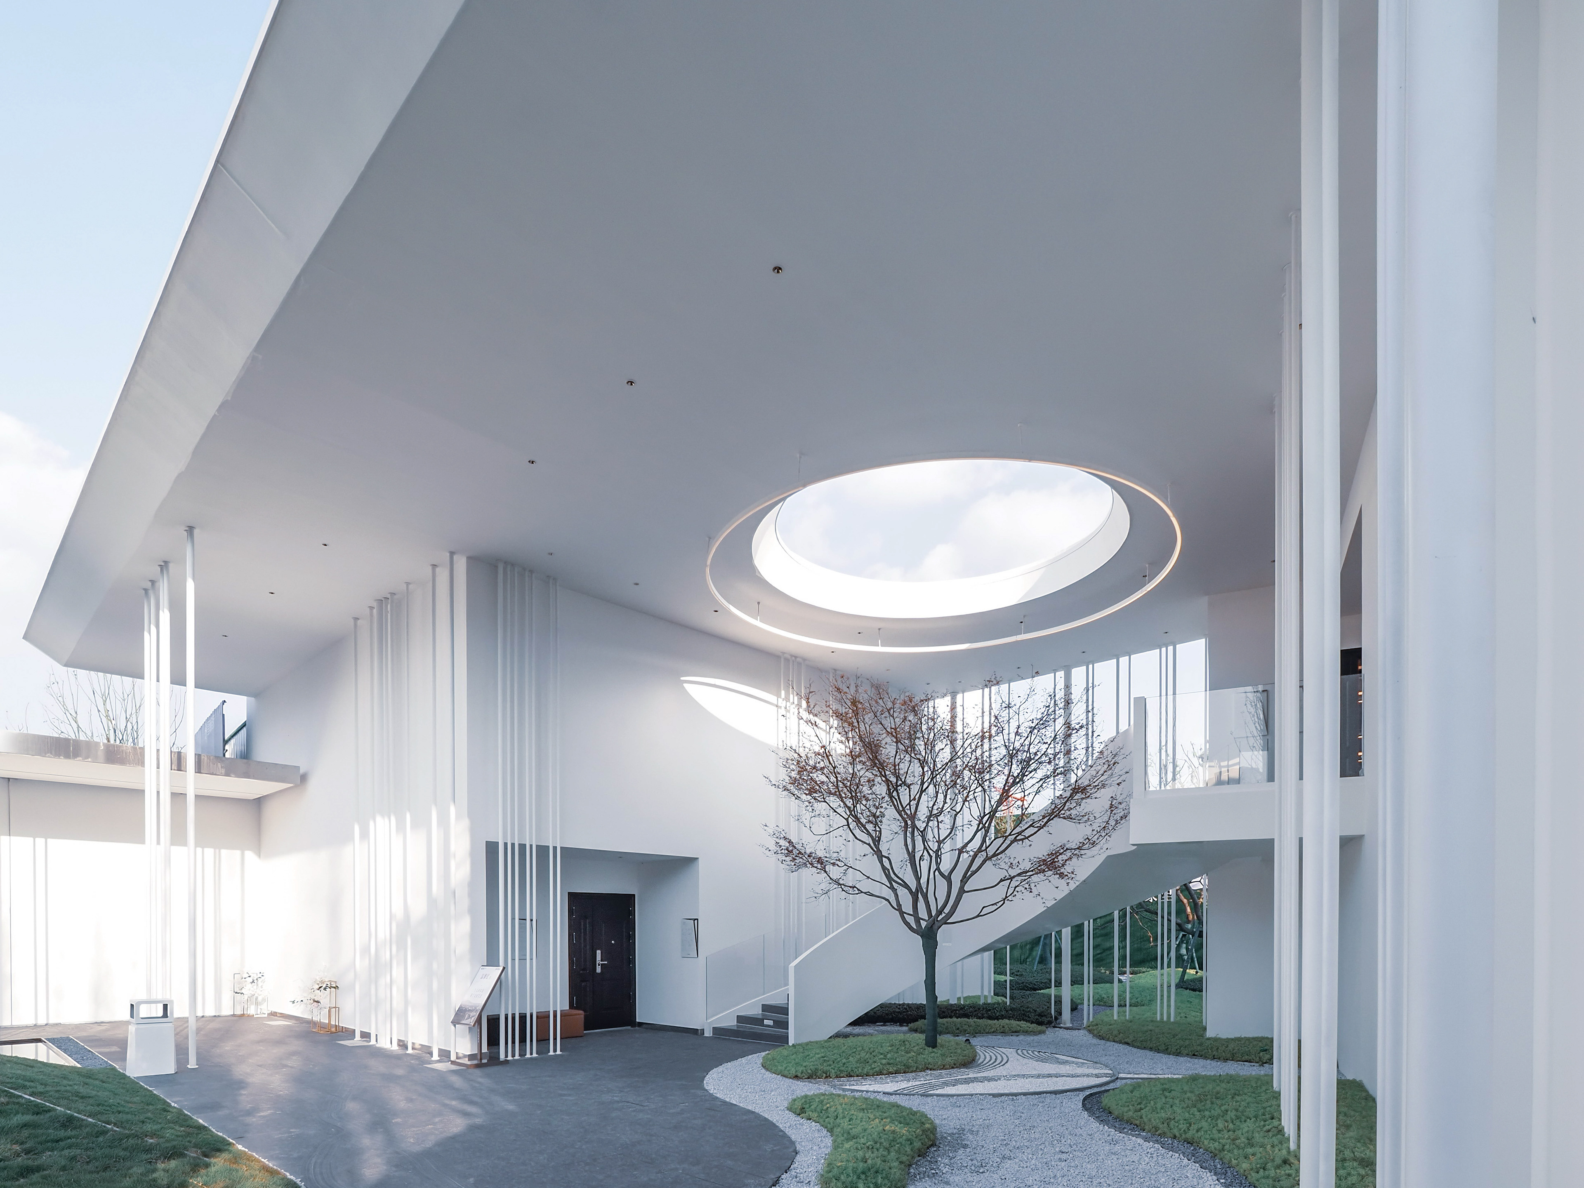
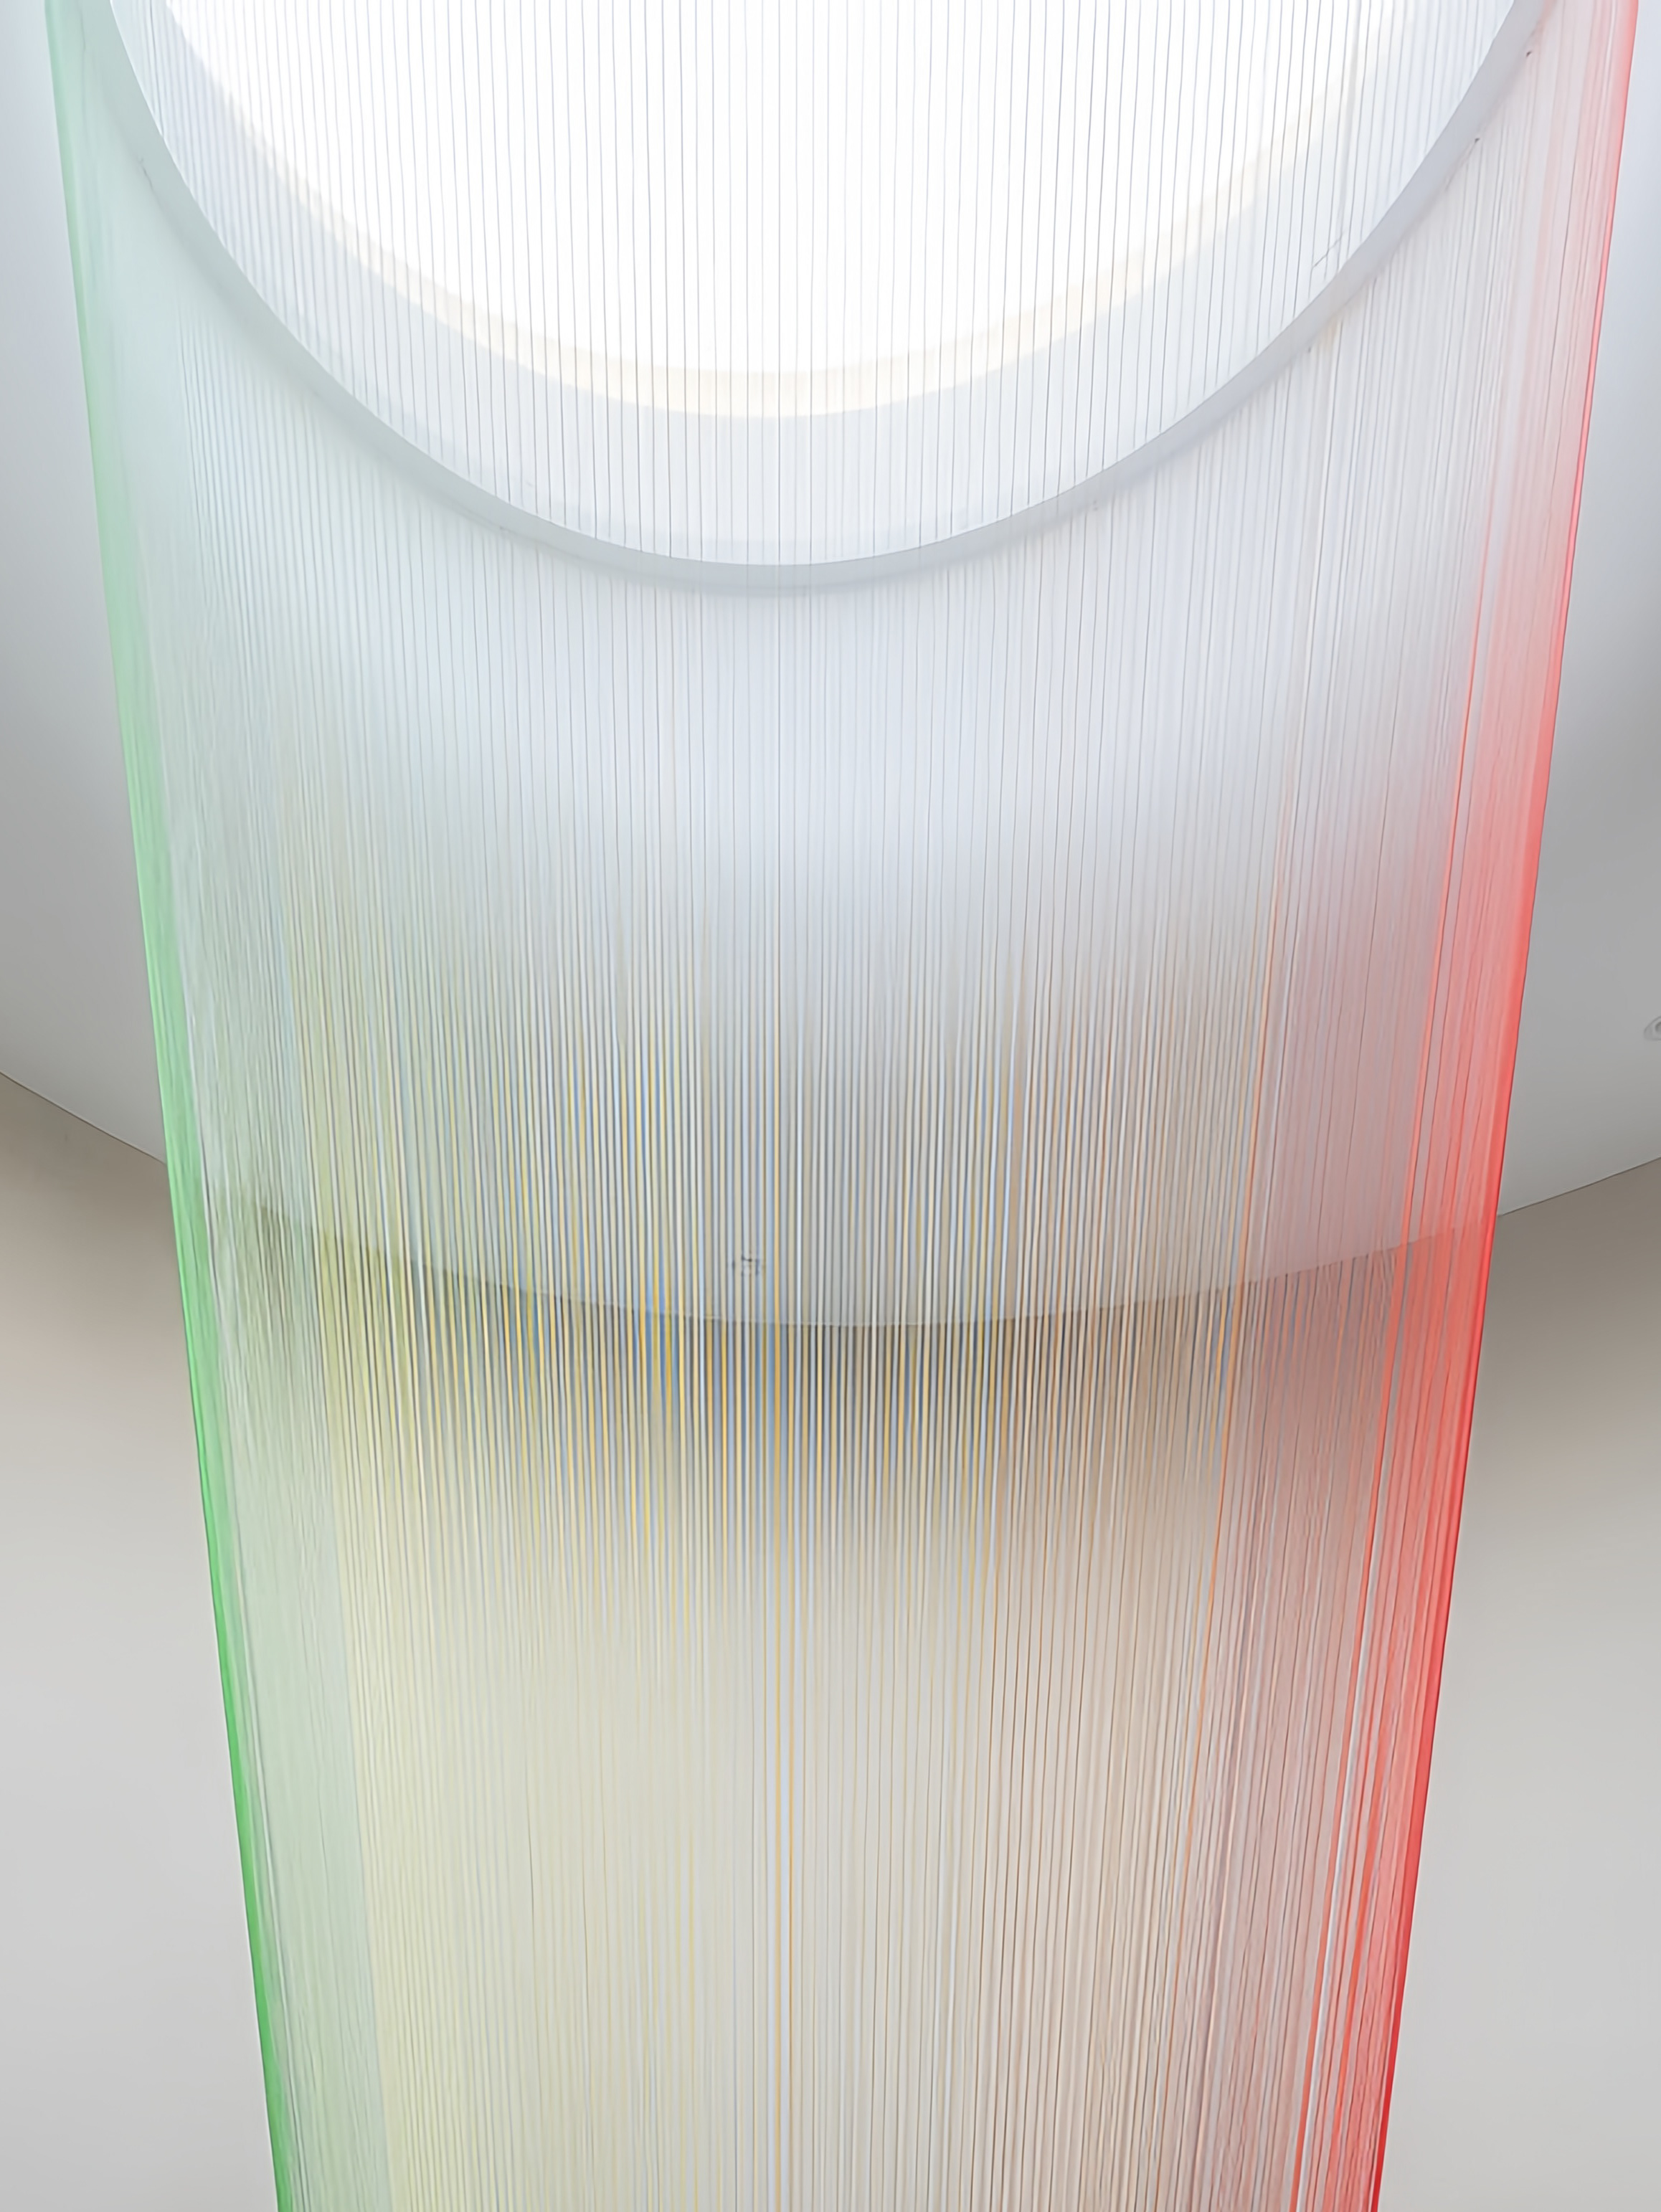
After entering, the spatial atmosphere gradually shifts from the concentrated visual intensity of the front area toward the calm, white environment of the rear courtyard. A double-height void, circular skylight, curved staircase, and centrally positioned tree define the primary spatial center. The staircase rises around the courtyard and maintains visual connections between different levels, allowing movement through the building to remain closely related to the landscape below.
The circular opening above introduces direct views of the sky and brings changing daylight into the interior. Sunlight moves across the white walls, floor, columns, and vegetation throughout the day, giving the otherwise restrained space a subtle temporal quality. The courtyard is therefore experienced not only as a circulation space, but also as a place of pause and visual orientation.
The front and rear areas are connected through gradual changes in light, material, scale, and enclosure. The front emphasizes arrival, reflection, and the building’s nighttime presence, while the rear supports everyday movement through a quieter relationship with daylight and landscape. Together, these contrasting conditions create a complete sequence of approach, entry, transition, ascent, and rest.
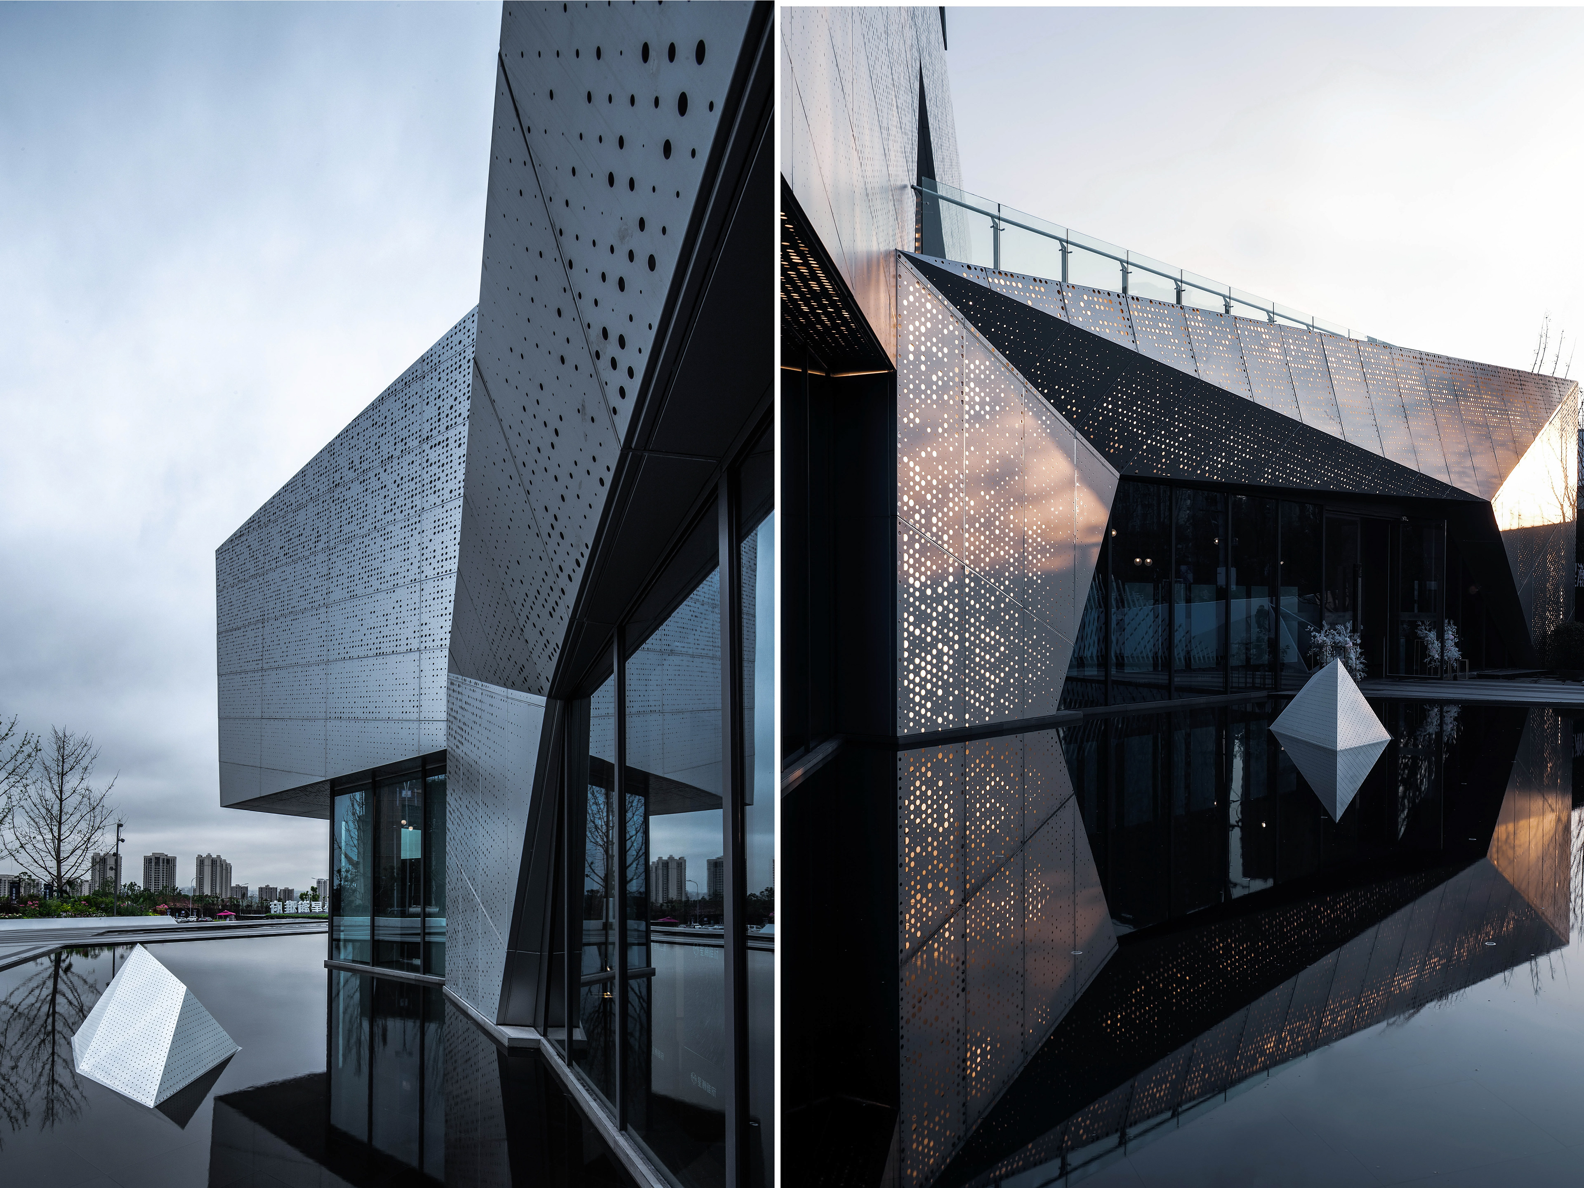
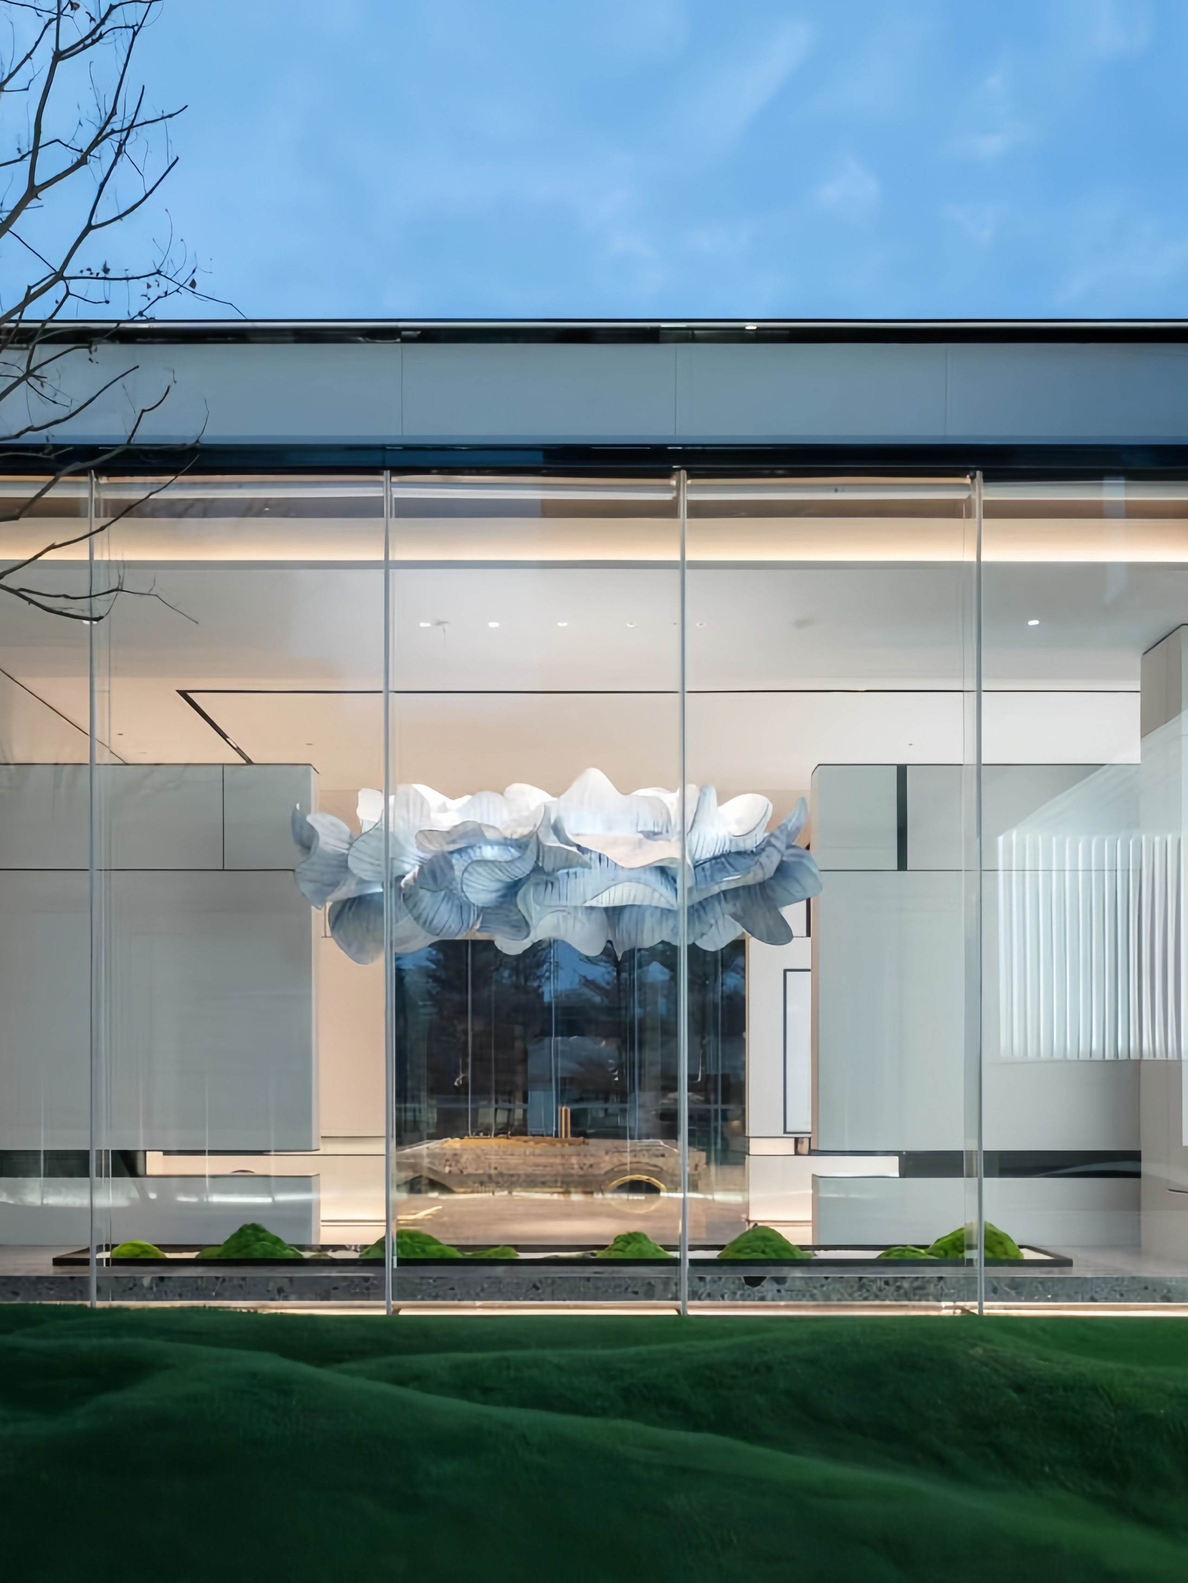
The building’s open interfaces are developed through the combination of transparent glazing, perforated metal panels, glass blocks, reflective water, and carefully framed landscape views. At ground level, large glass surfaces maintain visual continuity between the interior and the forecourt. The entrance, reception areas, and surrounding landscape remain mutually visible, allowing the activities inside the building to contribute to its exterior presence.
During the day, the glass façade reflects the sky, vegetation, and surrounding urban context while still revealing portions of the interior. At night, this relationship reverses as interior lighting becomes more visible and the building appears increasingly transparent. The façade therefore changes according to the time of day, balancing reflection and visibility rather than maintaining a single fixed expression.
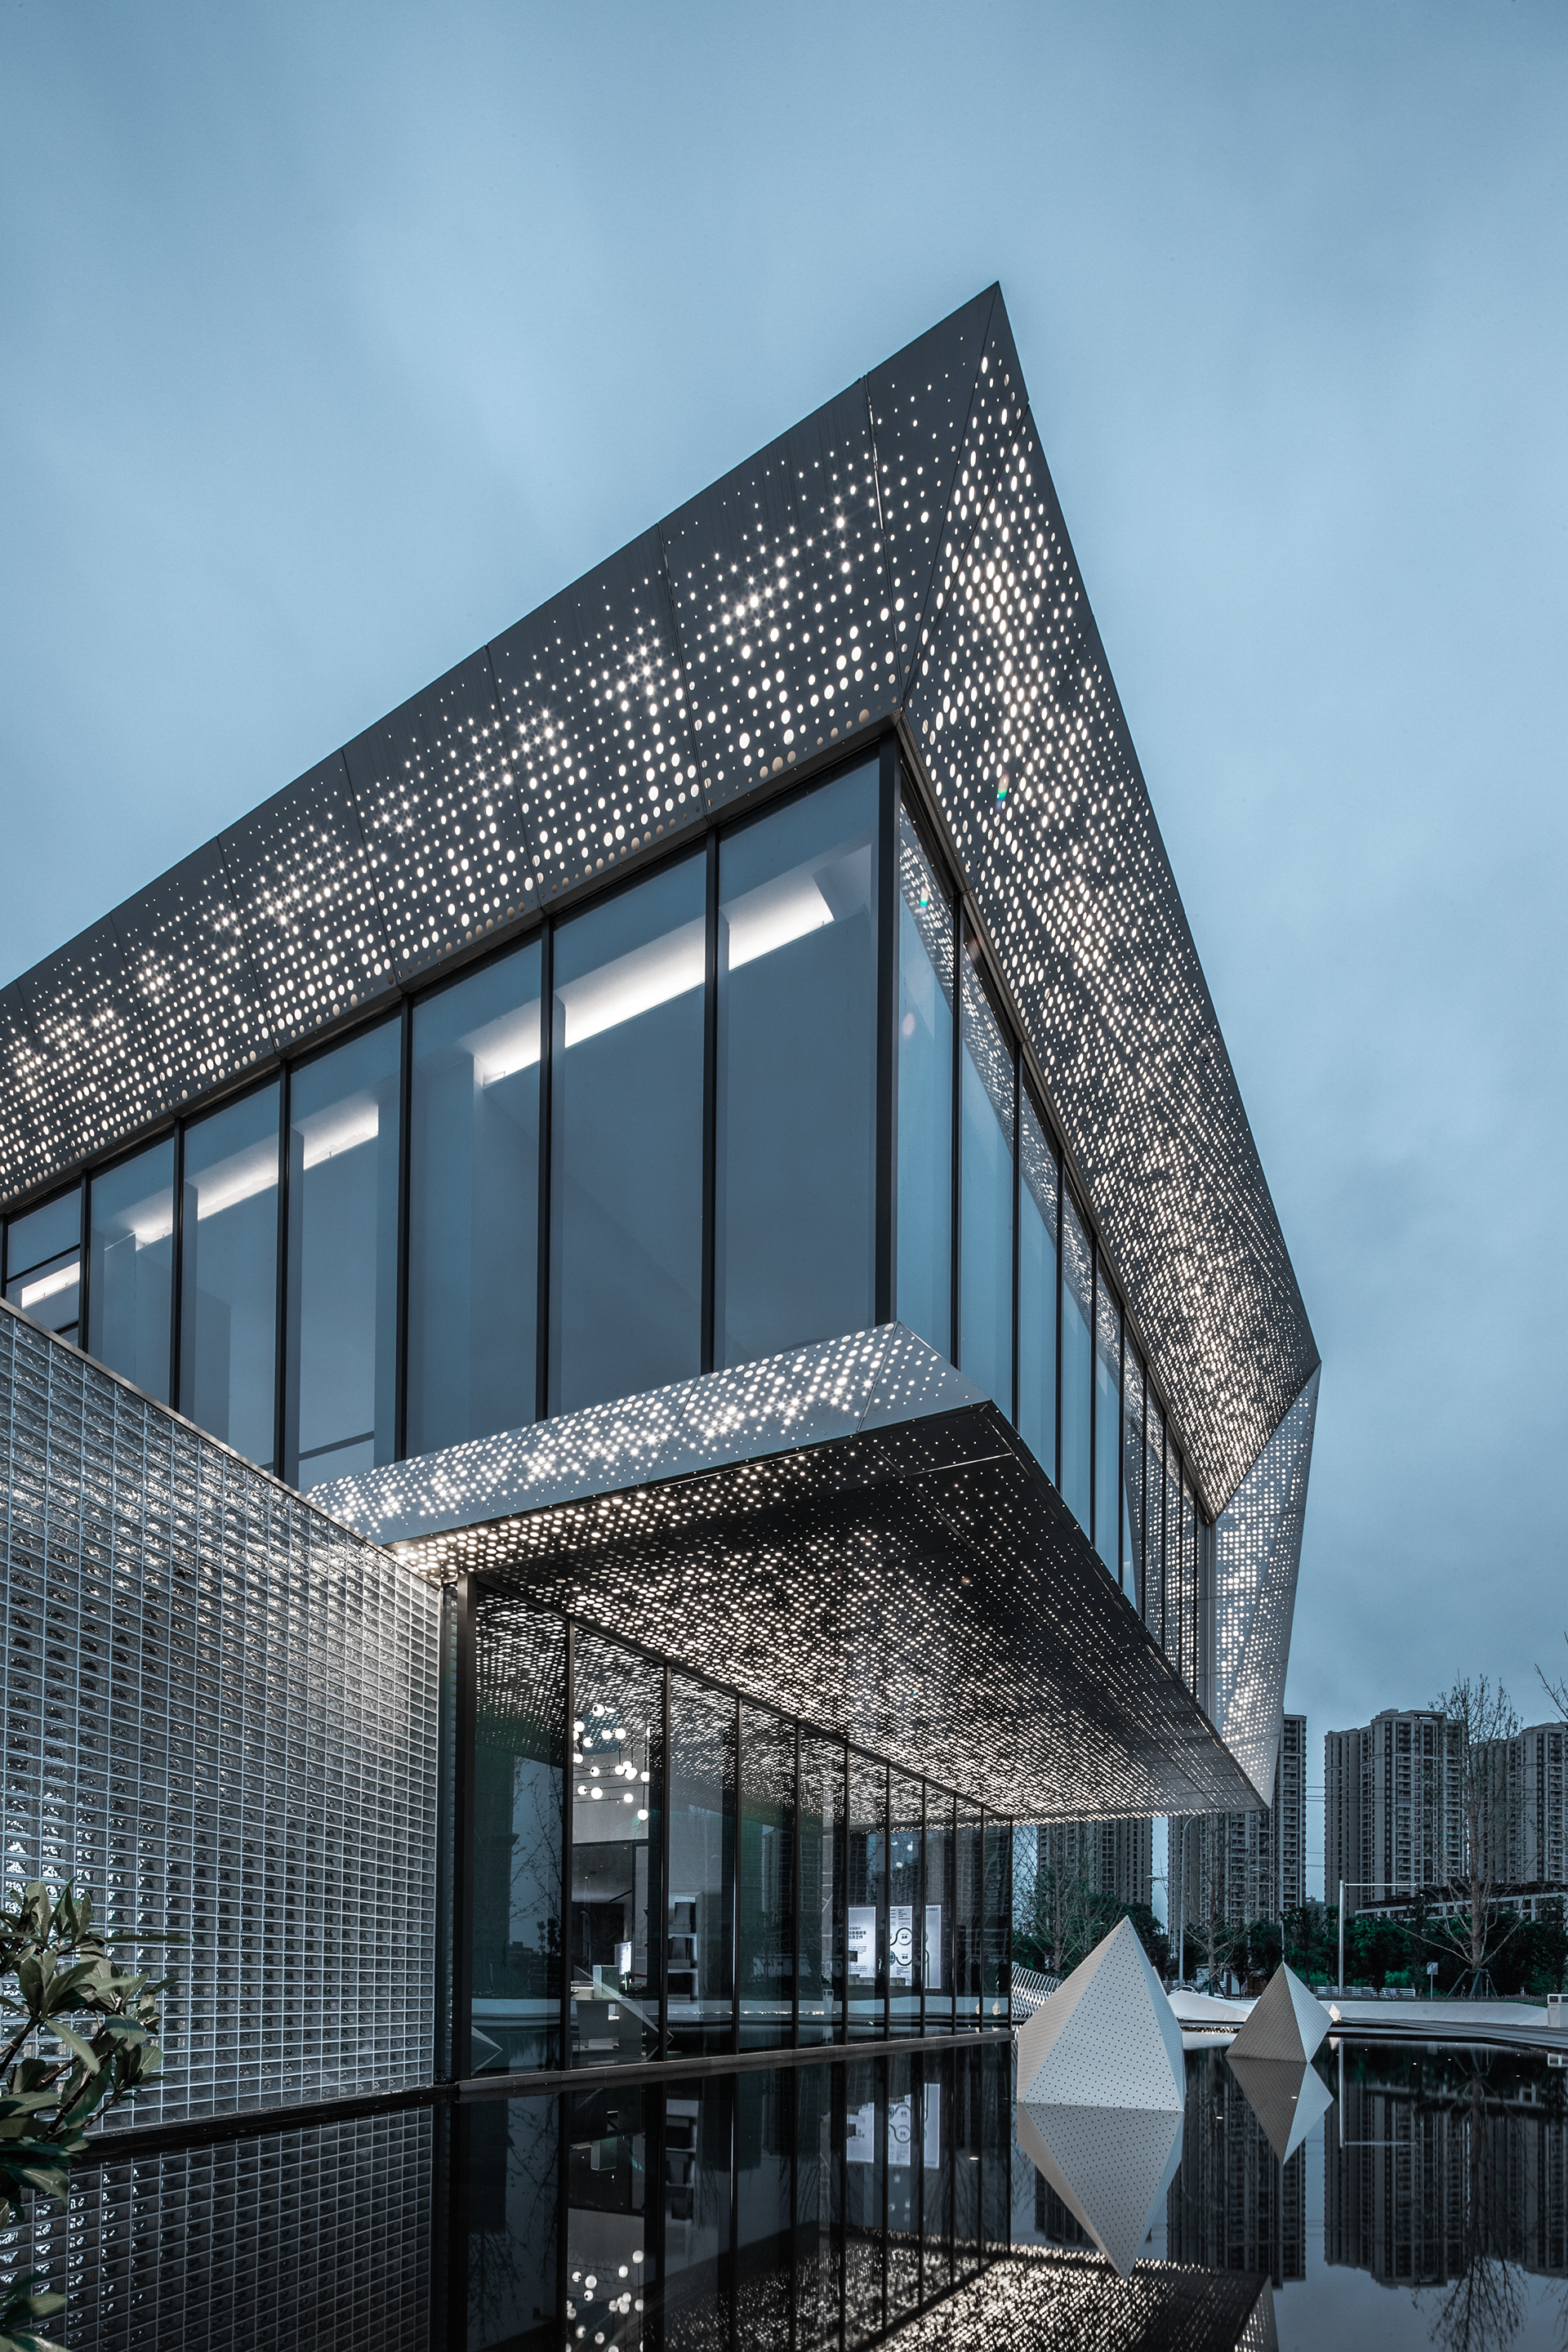
The perforated metal skin introduces a different degree of openness. Extending continuously from the upper façade to the underside of the entrance canopy, it visually unifies the building envelope while filtering light through openings of varying sizes and densities. During the day, the perforations appear as a subtle gradient across the metallic surface. After sunset, concealed lighting behind the panels transforms the same surface into a field of illuminated points.
This perforated layer performs as both a material enclosure and an environmental filter. It provides shade, moderates direct light, partially screens the interior, and gives the upper volume a sense of depth. As viewers move around the building, the overlap between the openings, structural frame, glass, and internal lighting creates changing levels of transparency.
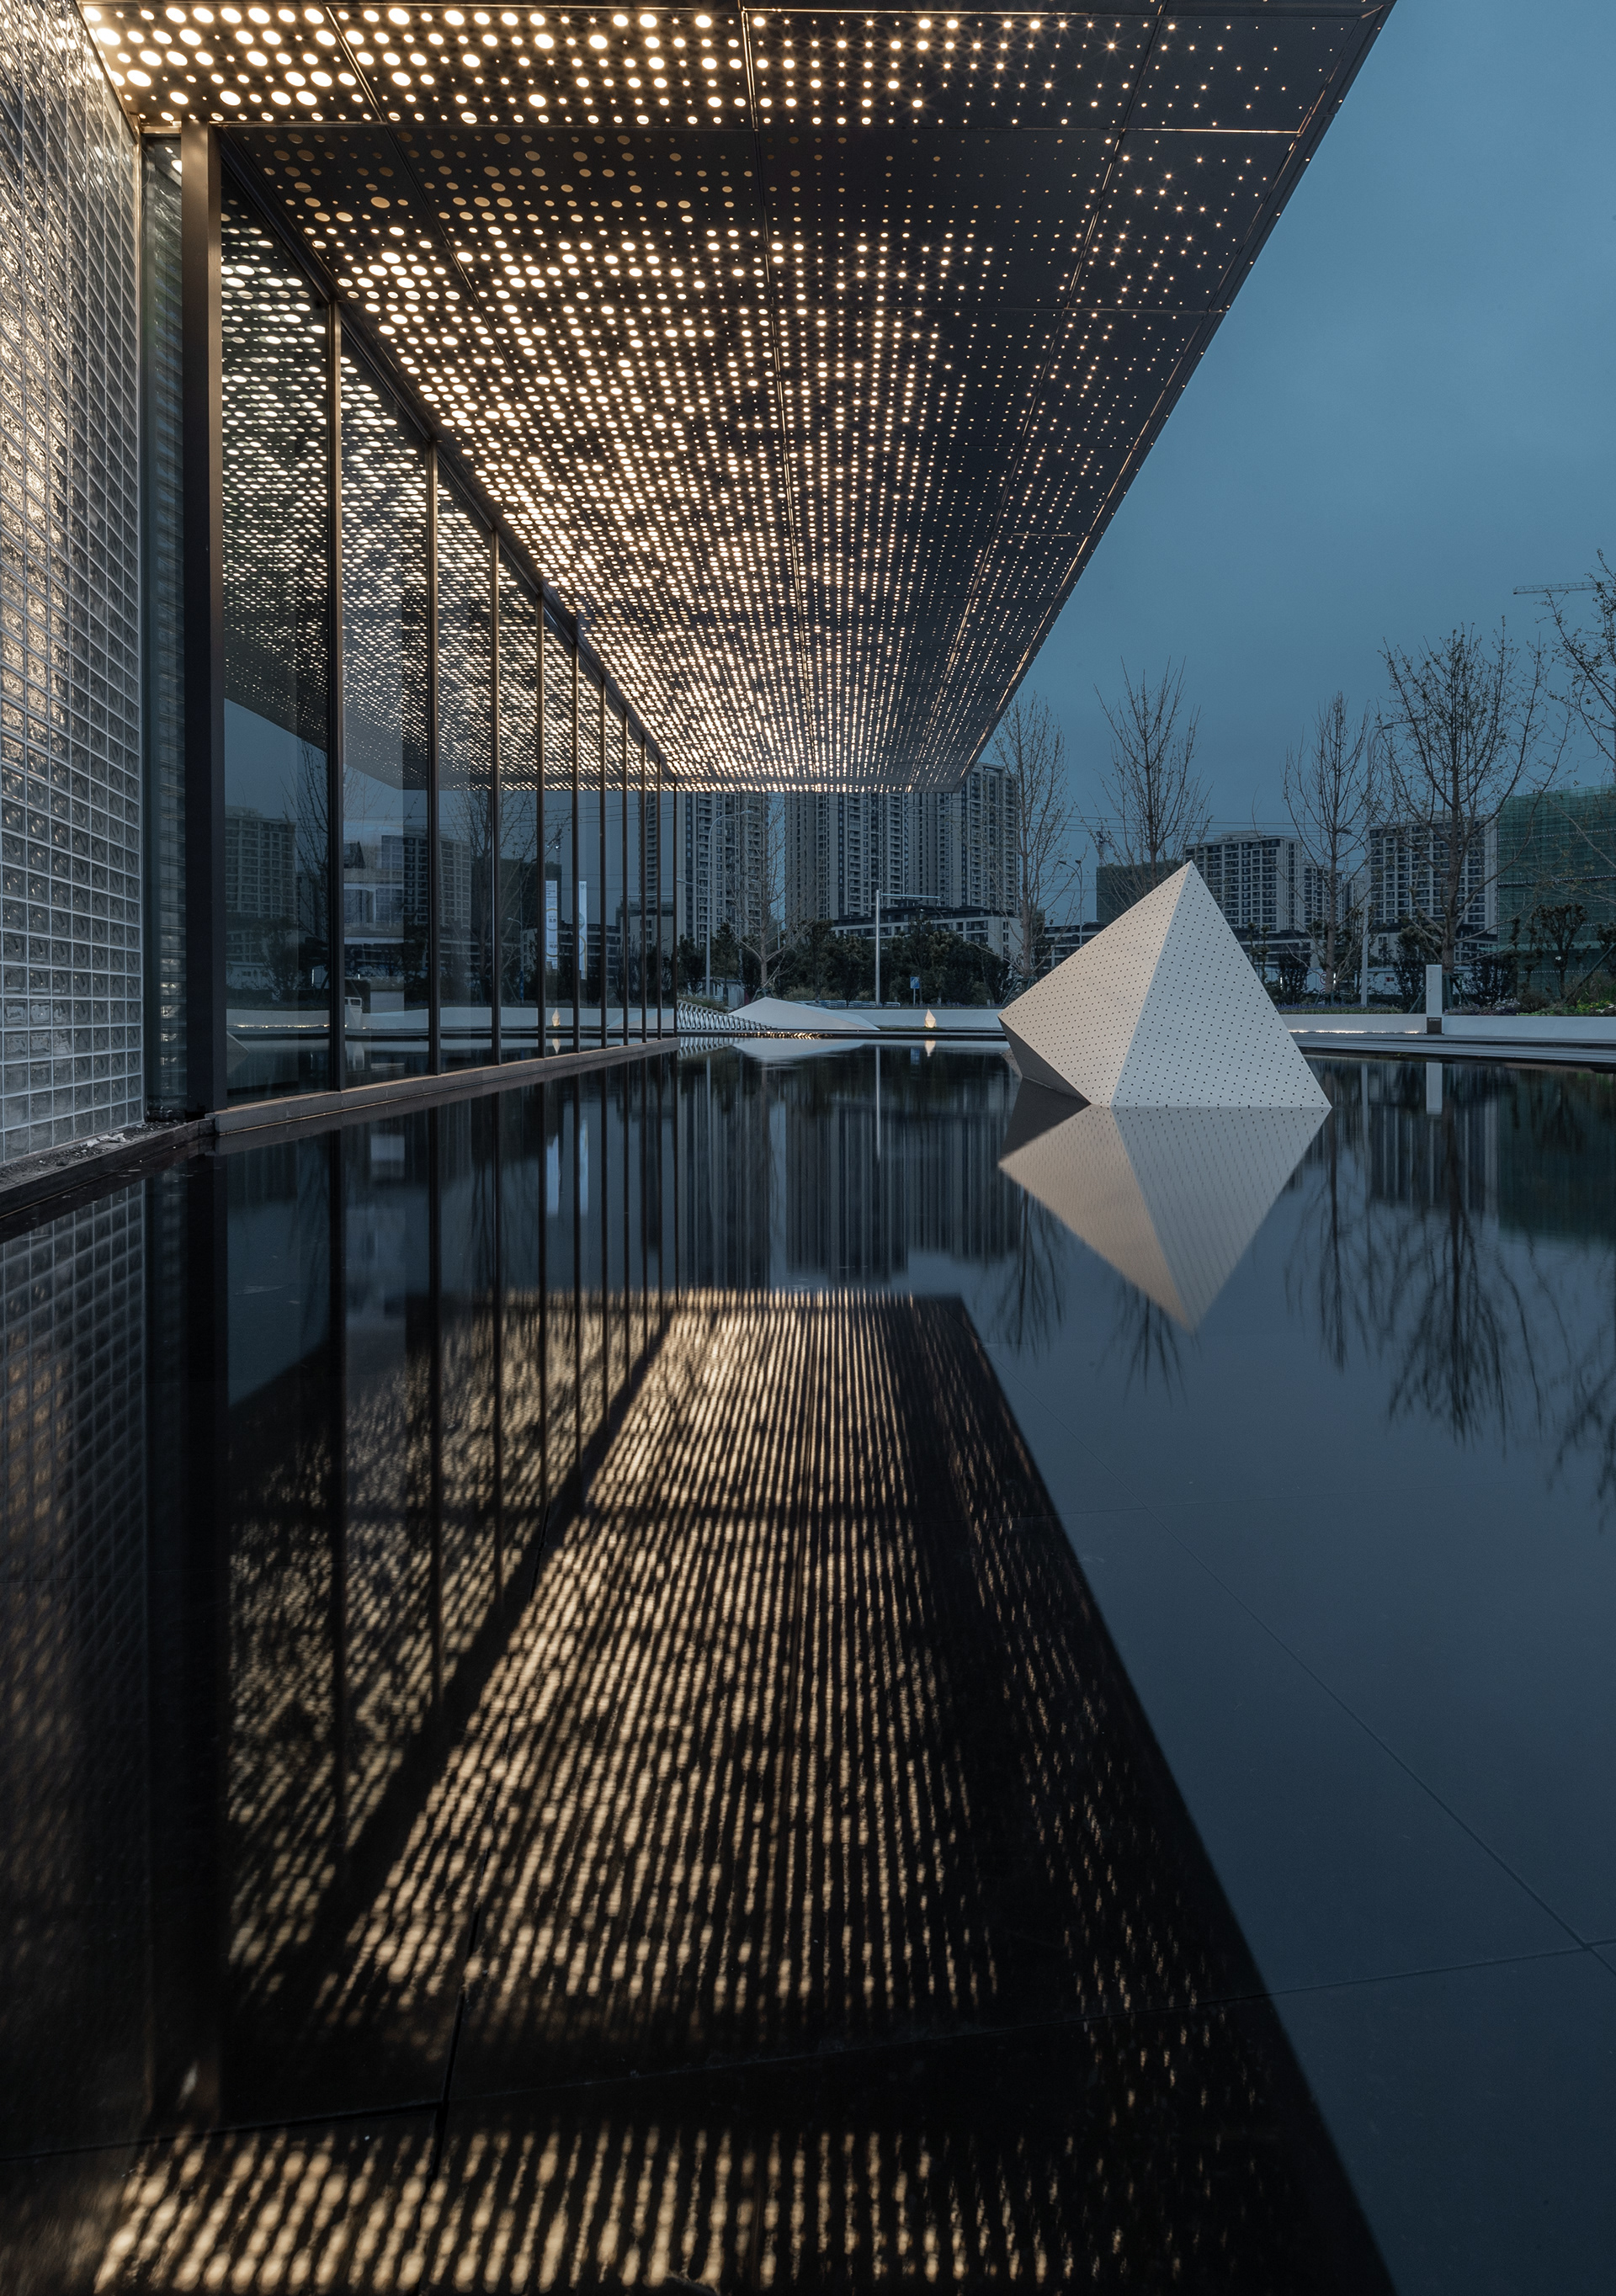
The reflecting pool extends these relationships horizontally. It captures the perforated canopy, illuminated façade, glass curtain wall, surrounding trees, and folded landscape installations, producing a second, inverted image of the architecture. Subtle movement on the water continuously adjusts the reflections, making the apparent boundary of the building less fixed.
In the rear courtyard, openness is expressed through direct relationships with the sky and landscape. A circular skylight frames the atmosphere above, while large side openings connect the interior with planted areas. Slender white columns and transparent glass balustrades minimize visual obstruction, maintaining continuous views between the courtyard, staircase, vegetation, and upper levels. Across both areas, the building envelope operates as an active interface that regulates light, visibility, privacy, reflection, and environmental connection.
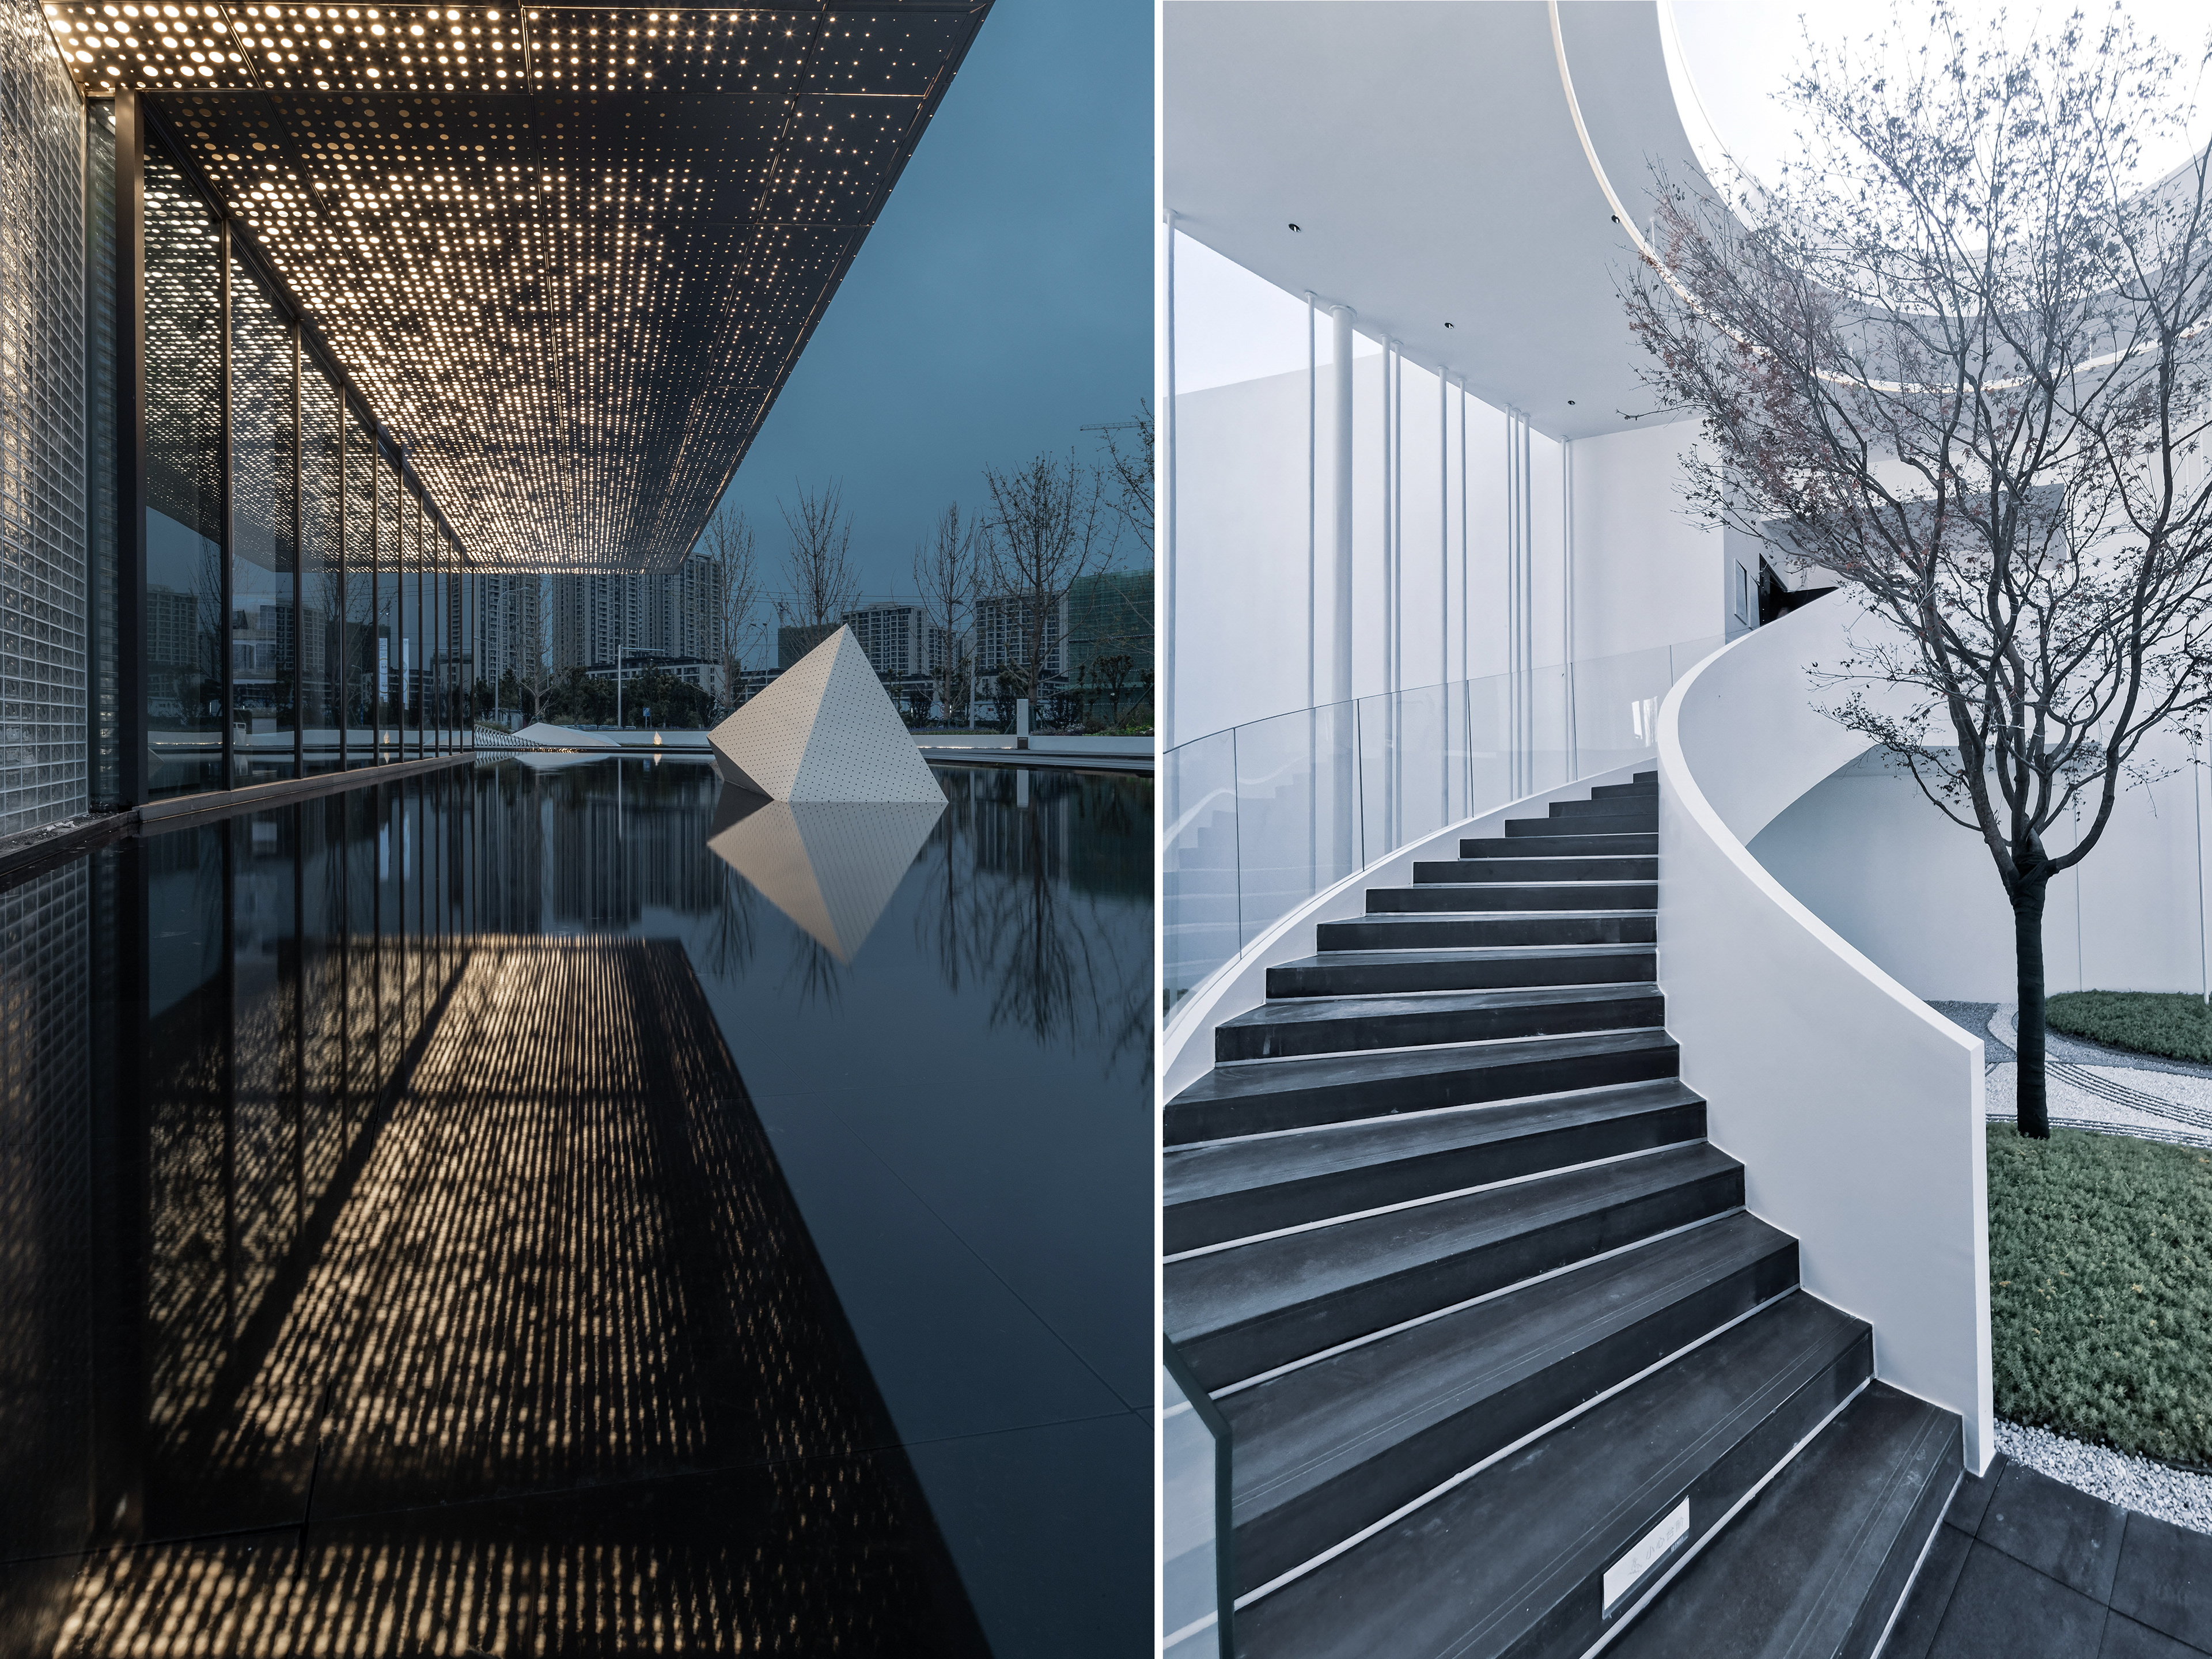
The project uses two contrasting material systems to create distinct atmospheric conditions at the front and rear of the building. The forecourt is defined by silver-gray perforated metal panels, dark structural frames, transparent glass, translucent glass blocks, and a black reflective pool. These materials establish layers of solidity, transparency, filtration, and reflection, allowing the building to maintain a restrained appearance during the day and acquire a more immersive character after sunset.
Perforated metal forms the principal material element of the front façade. The openings vary in diameter and density, producing gradual patterns across the building skin rather than a uniform mechanical grid. In daylight, these perforations register as a fine texture that reduces the visual weight of the upper volume. Their scale and density respond to the proportions of the façade, creating areas of concentration and dispersion across its surface.
At night, concealed lighting behind the panels passes through the perforations and transforms the building envelope into an illuminated field. The points of light extend from the vertical façade to the underside of the entrance canopy, surrounding visitors as they move beneath it. Changes in viewing distance and angle alter the apparent density and brightness of the pattern, giving the surface a sense of depth similar to a star-filled sky.
The glass curtain wall adds another layer to this composition by combining reflections of the landscape and sky with views of the interior lighting. The dark water surface below duplicates the façade, canopy, suspended lights, and metal installations, visually extending the illuminated environment beyond the physical limits of the building. The folded white objects placed within the pool use the same perforated language but introduce a contrasting geometric scale.
The rear courtyard adopts an almost entirely white palette composed of painted walls, ceilings, slender metal columns, transparent glass, and pale gravel. These surfaces receive and redistribute daylight, creating a bright environment with soft transitions between light and shadow. Because color and applied decoration are limited, the geometry of the circular skylight, curved staircase, and linear structural elements becomes more clearly perceptible.