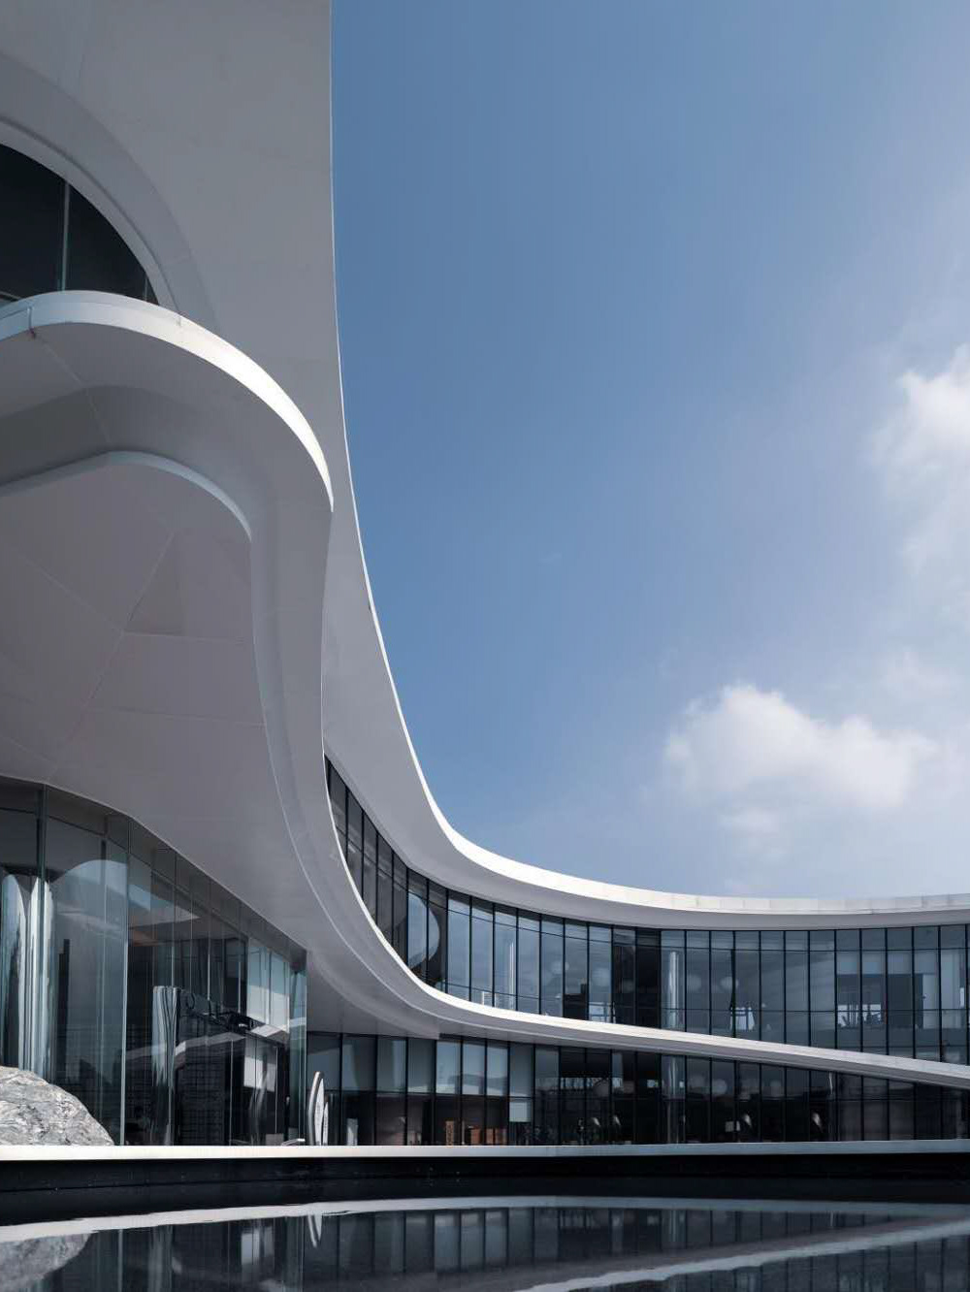
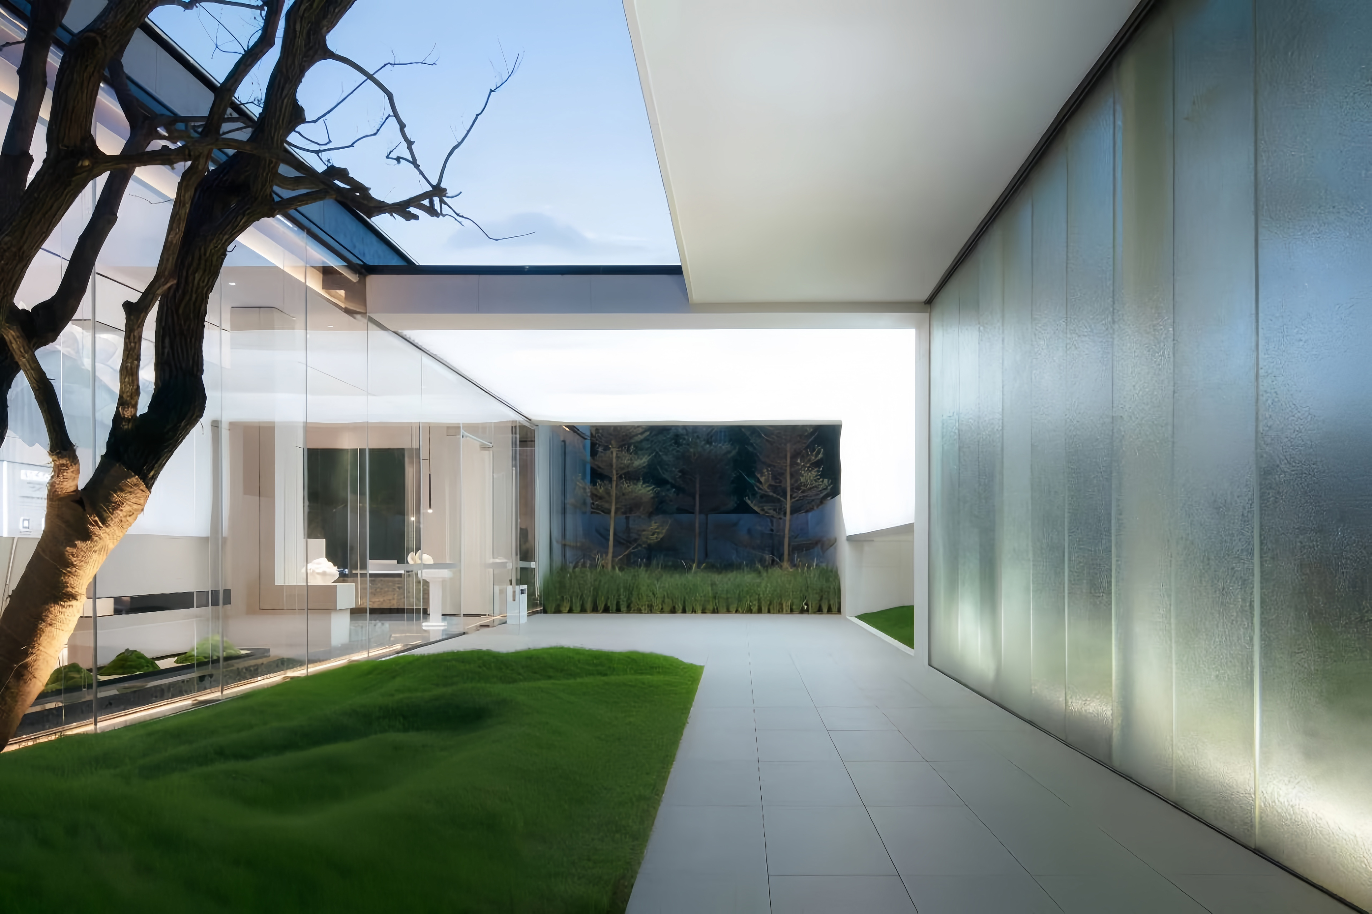
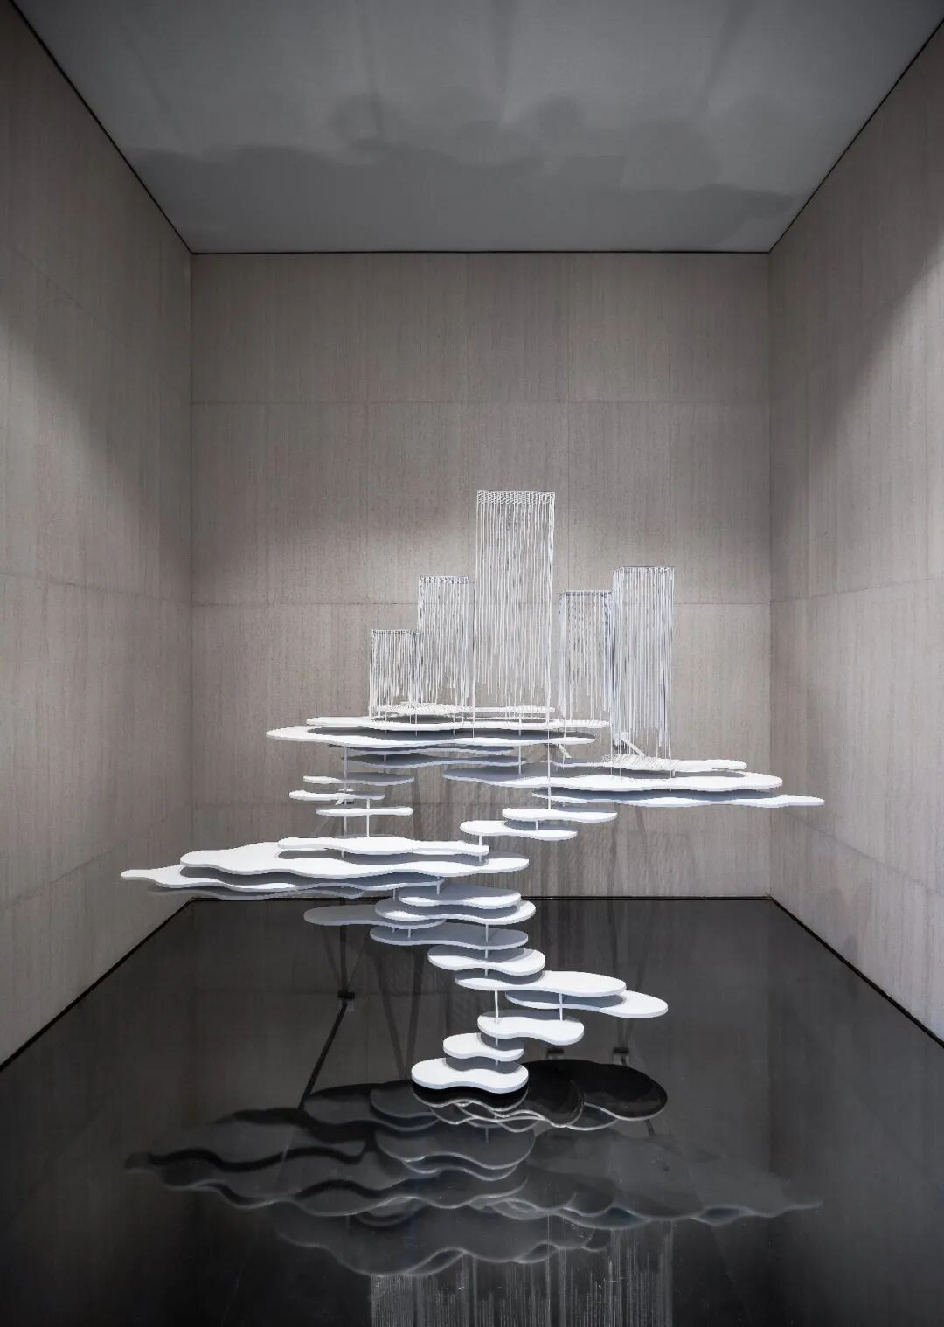
The project is organized through a restrained geometric framework, in which walls, roof planes, slender columns, transparent enclosures, and a series of courtyards establish a clear and continuous spatial order. Rather than relying on a singular formal gesture, the architecture is composed through the precise arrangement of simple elements. Its quiet material palette and rectilinear geometry provide a neutral backdrop for the changing presence of light, landscape, time, and human movement.
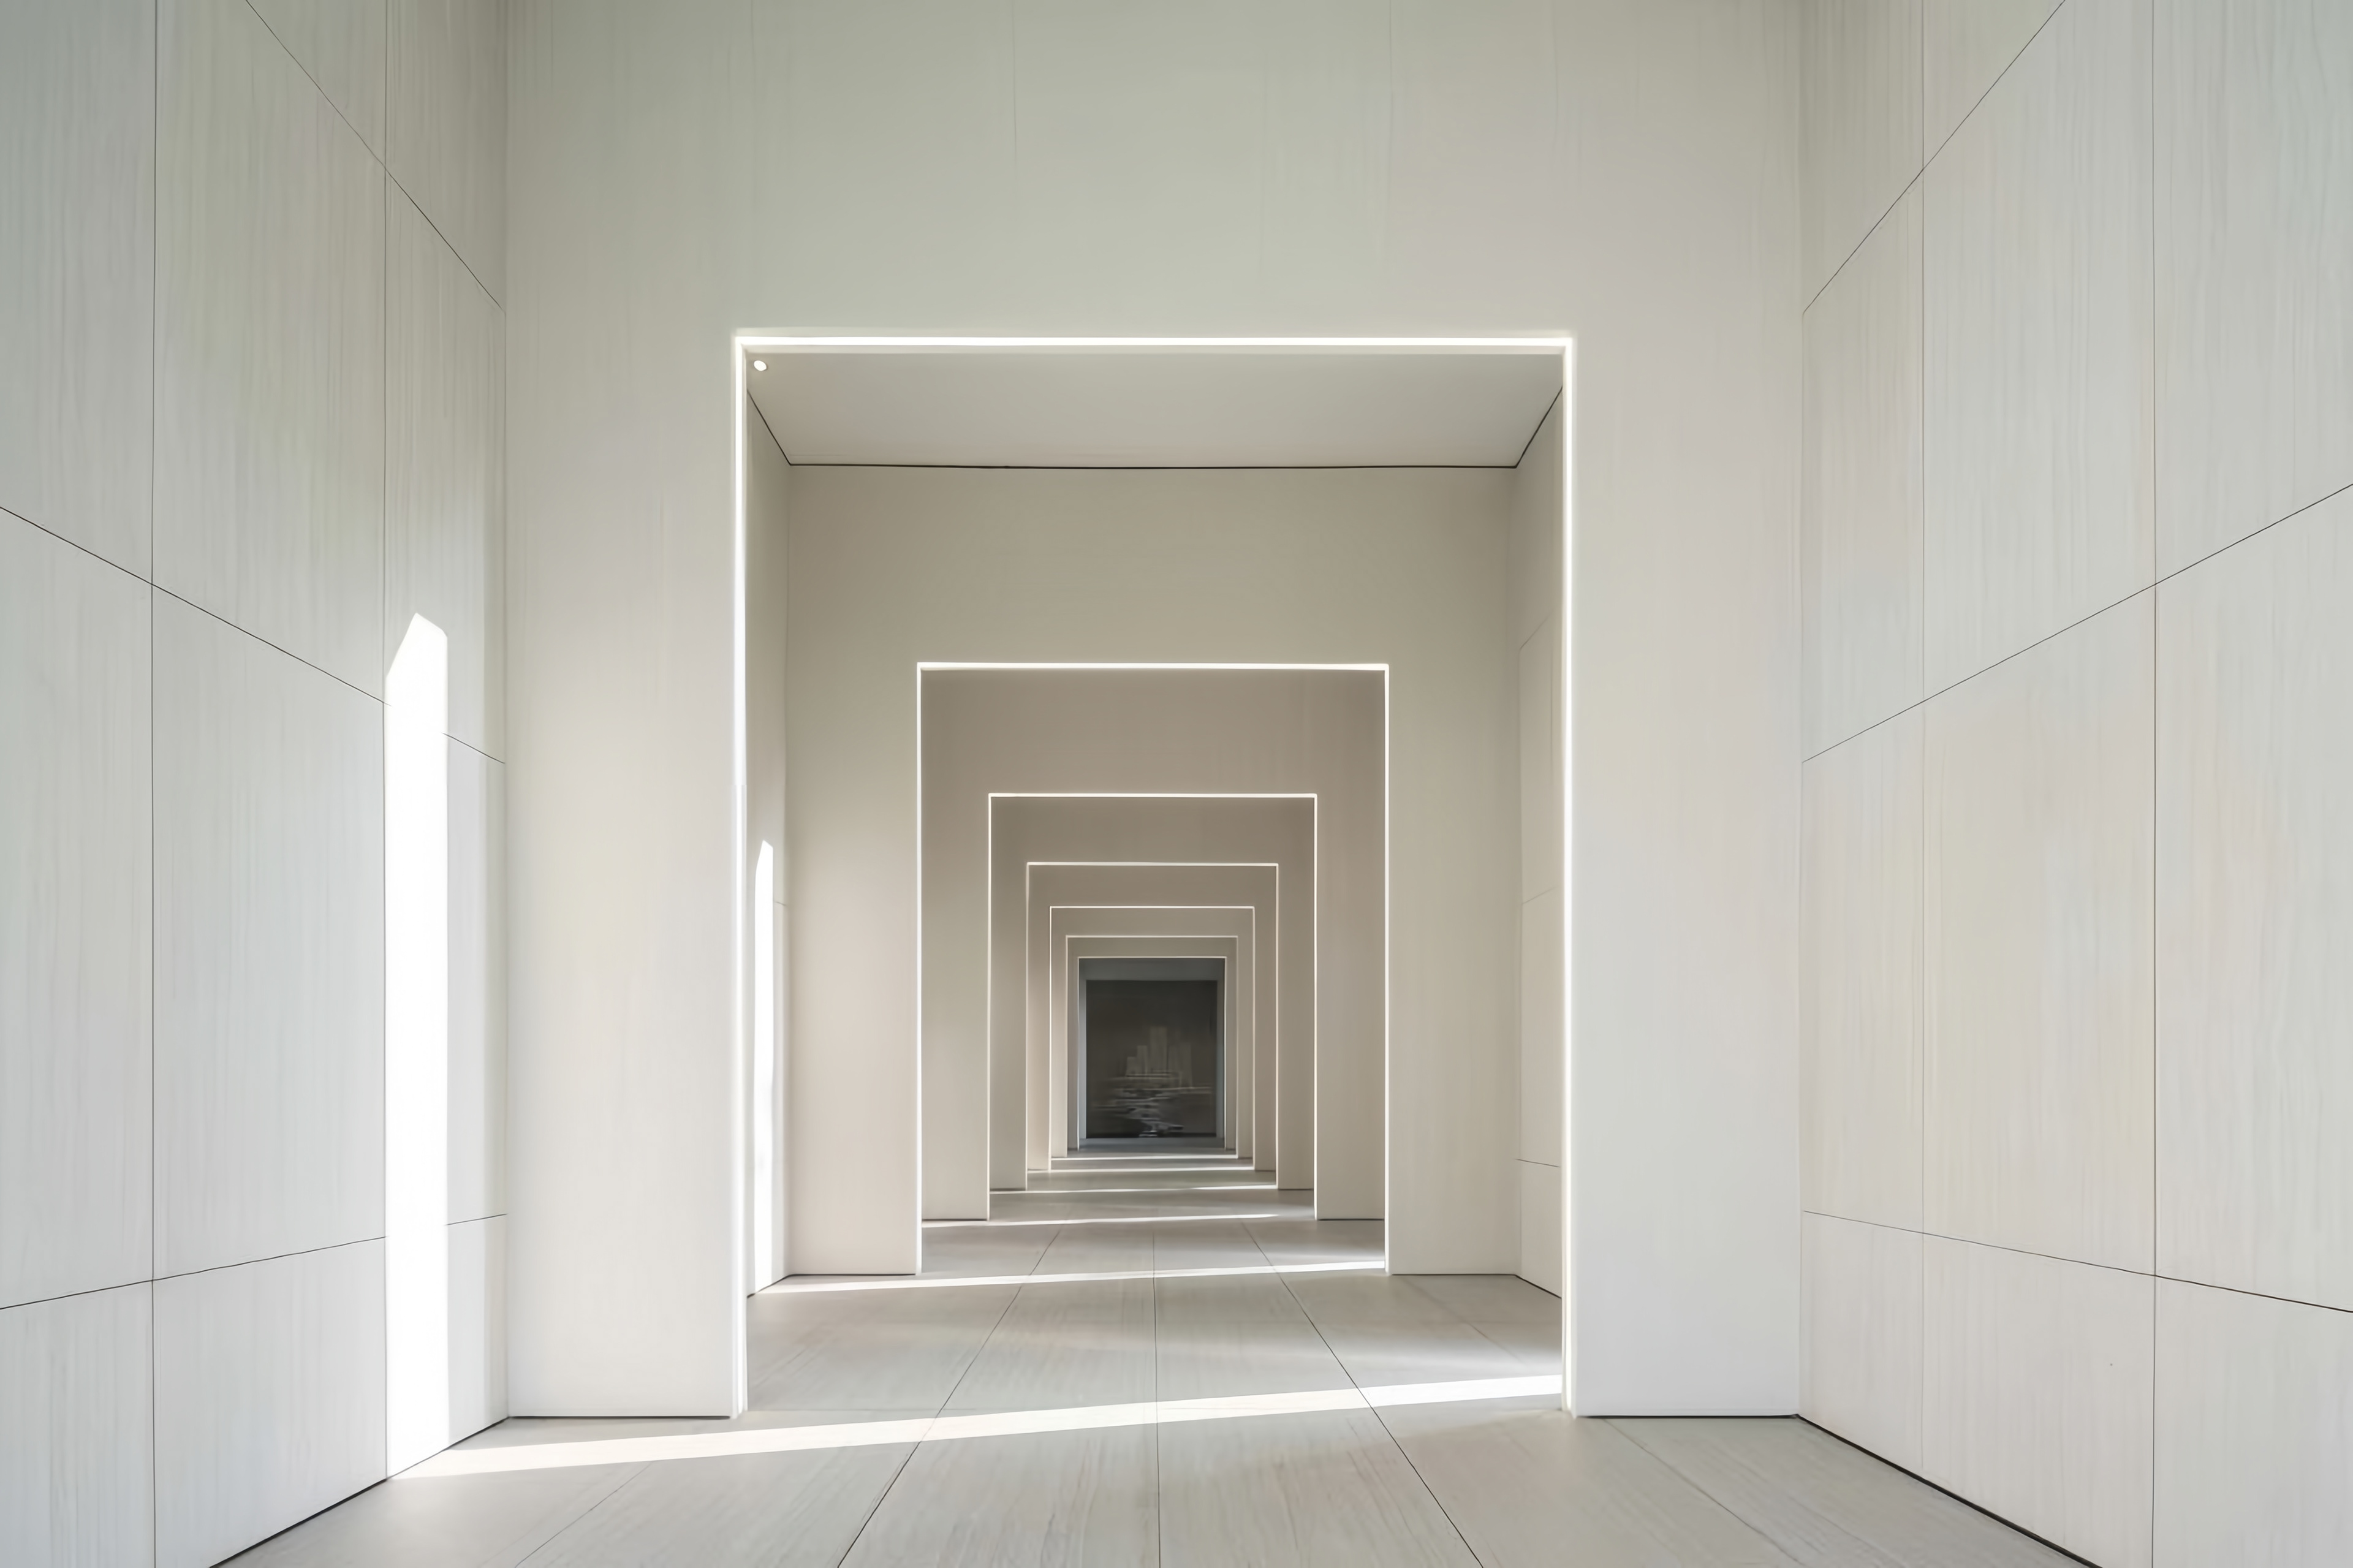
Circulation plays an important role in shaping the spatial experience. A sequence of nested rectangular openings creates rhythm, direction, and visual depth along the interior passage. Although the openings share a consistent geometric language, subtle variations in scale, proportion, spacing, and illumination prevent the sequence from becoming repetitive. Views are continuously framed and reframed as one moves through the building, gradually revealing spaces beyond. The architecture is therefore experienced not as a single static image, but as a continuous progression of compression and openness, brightness and shadow, enclosure and release.
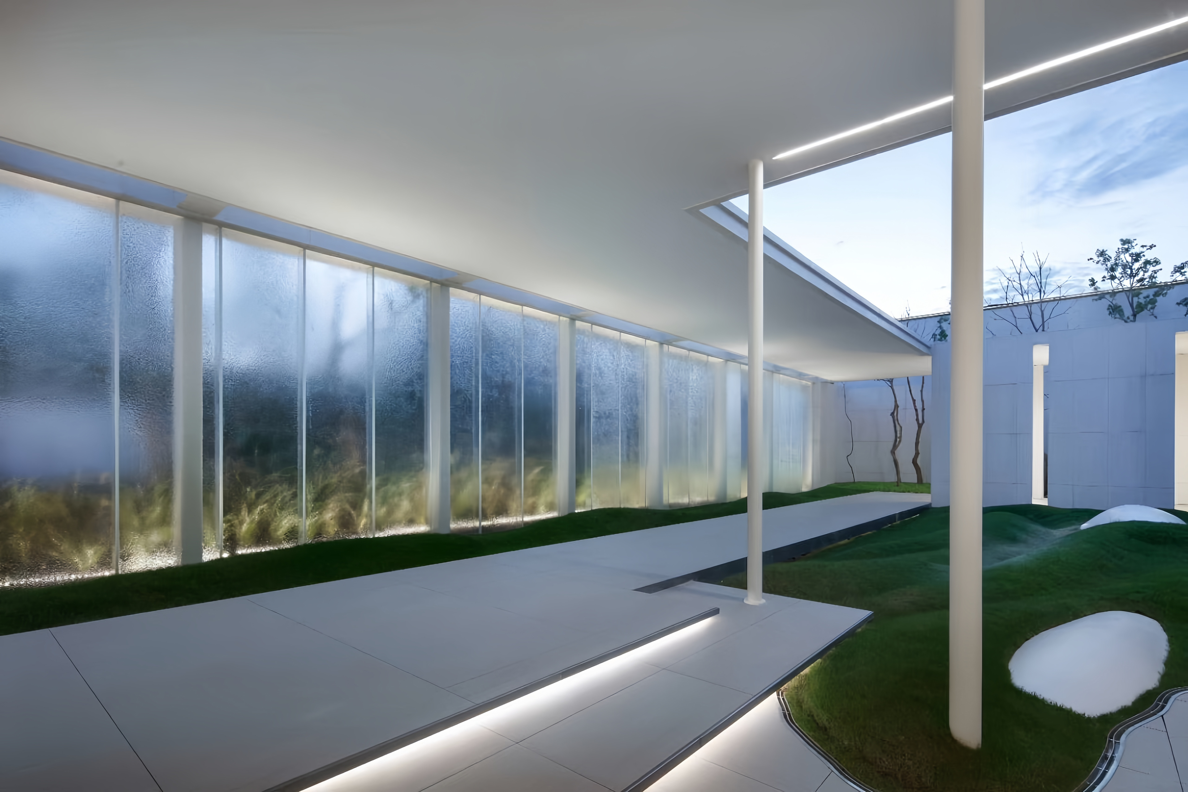
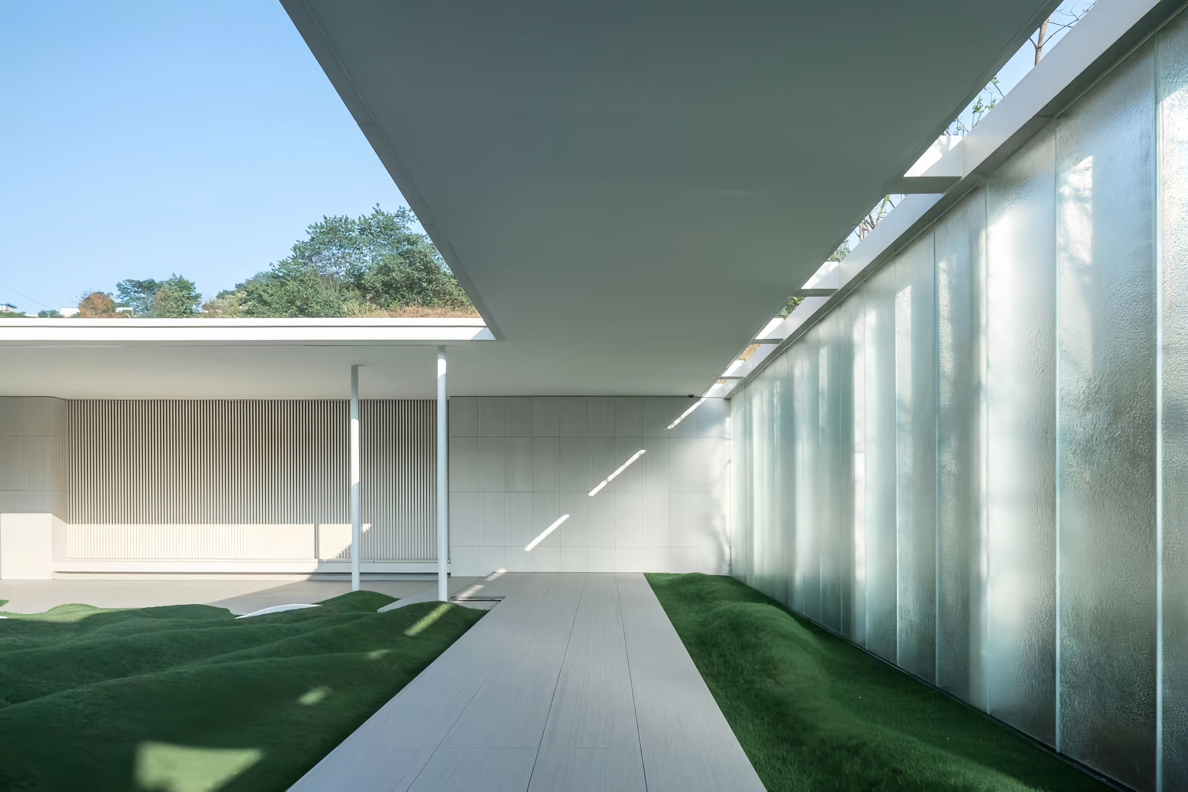
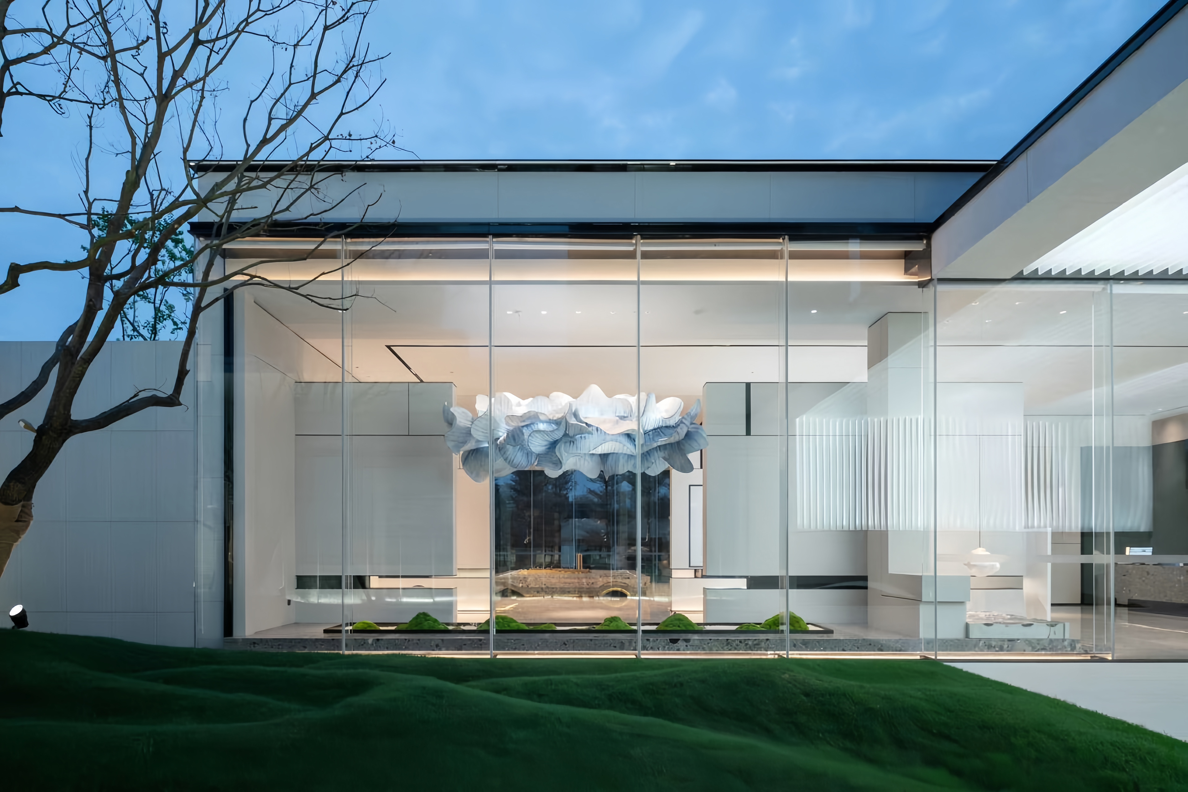
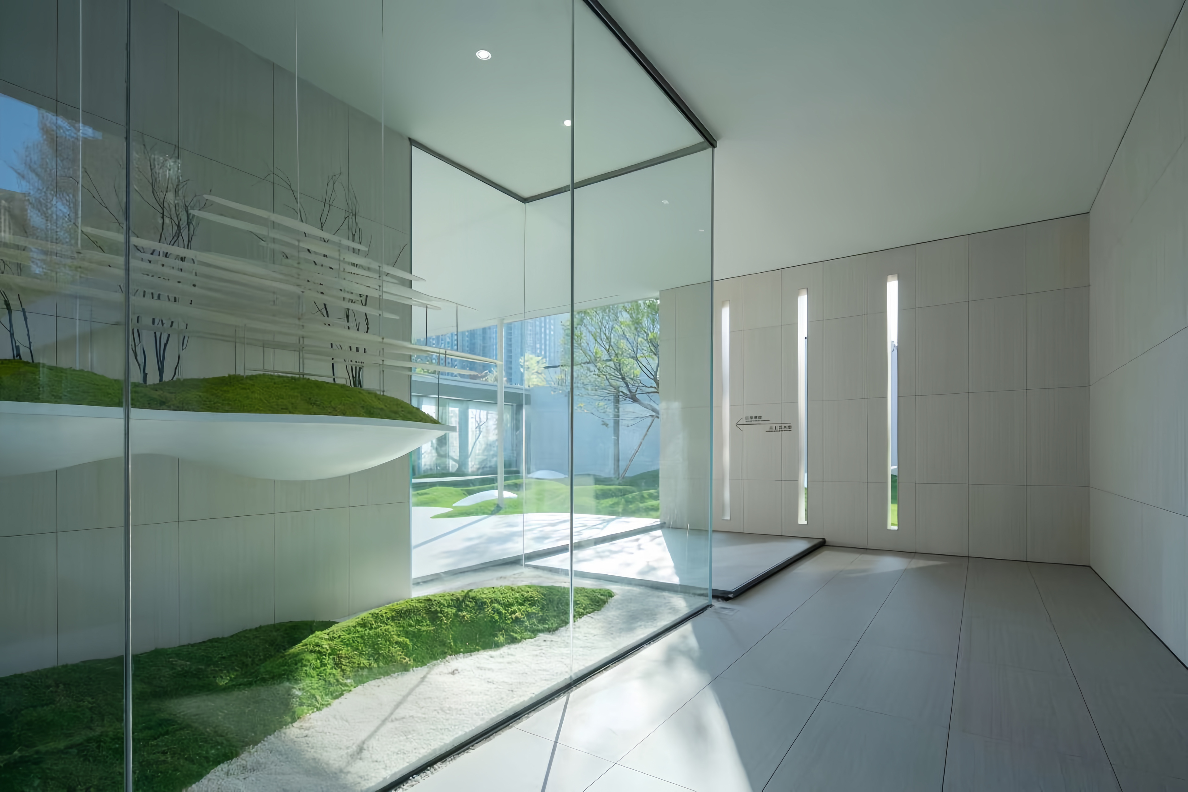
Courtyards are inserted between the rectilinear volumes, bringing daylight, vegetation, and seasonal change into the center of the architecture. These open spaces also function as transitional zones between interior and exterior. Transparent glass surfaces visually connect rooms, corridors, and gardens, while translucent glass filters light and partially obscures the surrounding landscape. Together, these different degrees of transparency create layered spatial relationships without eliminating the sense of boundary.
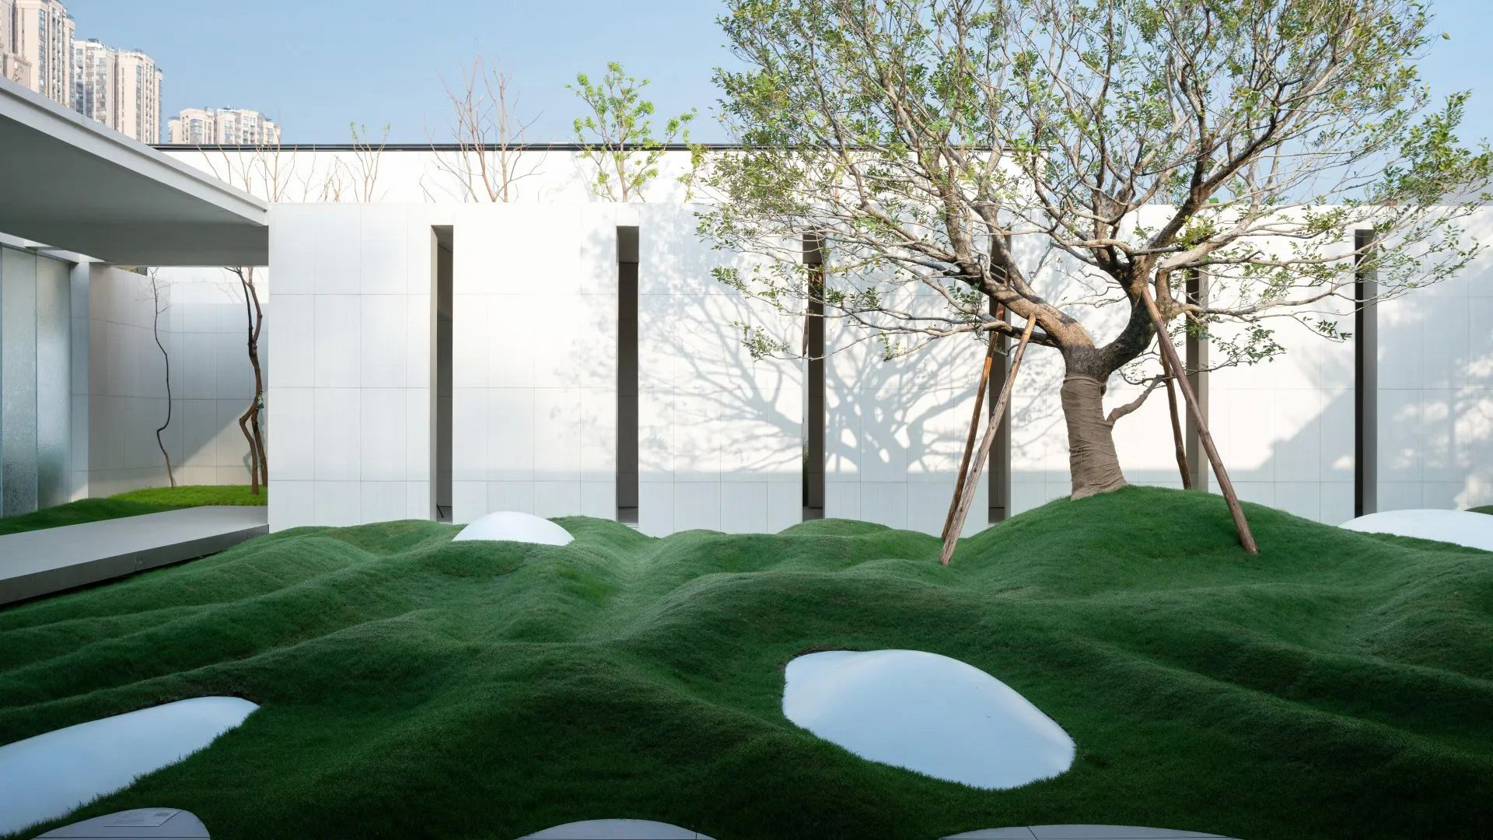
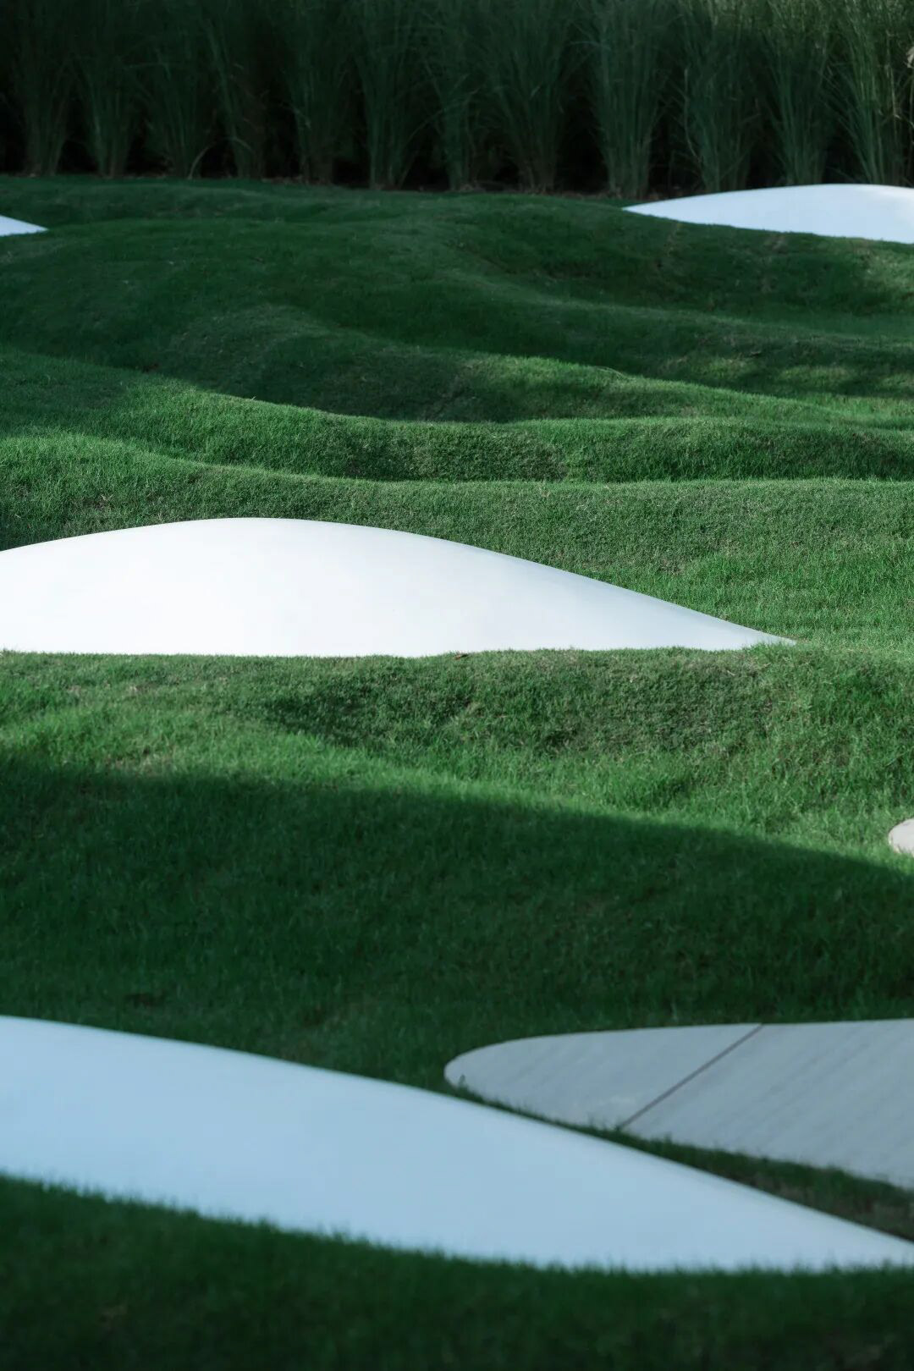
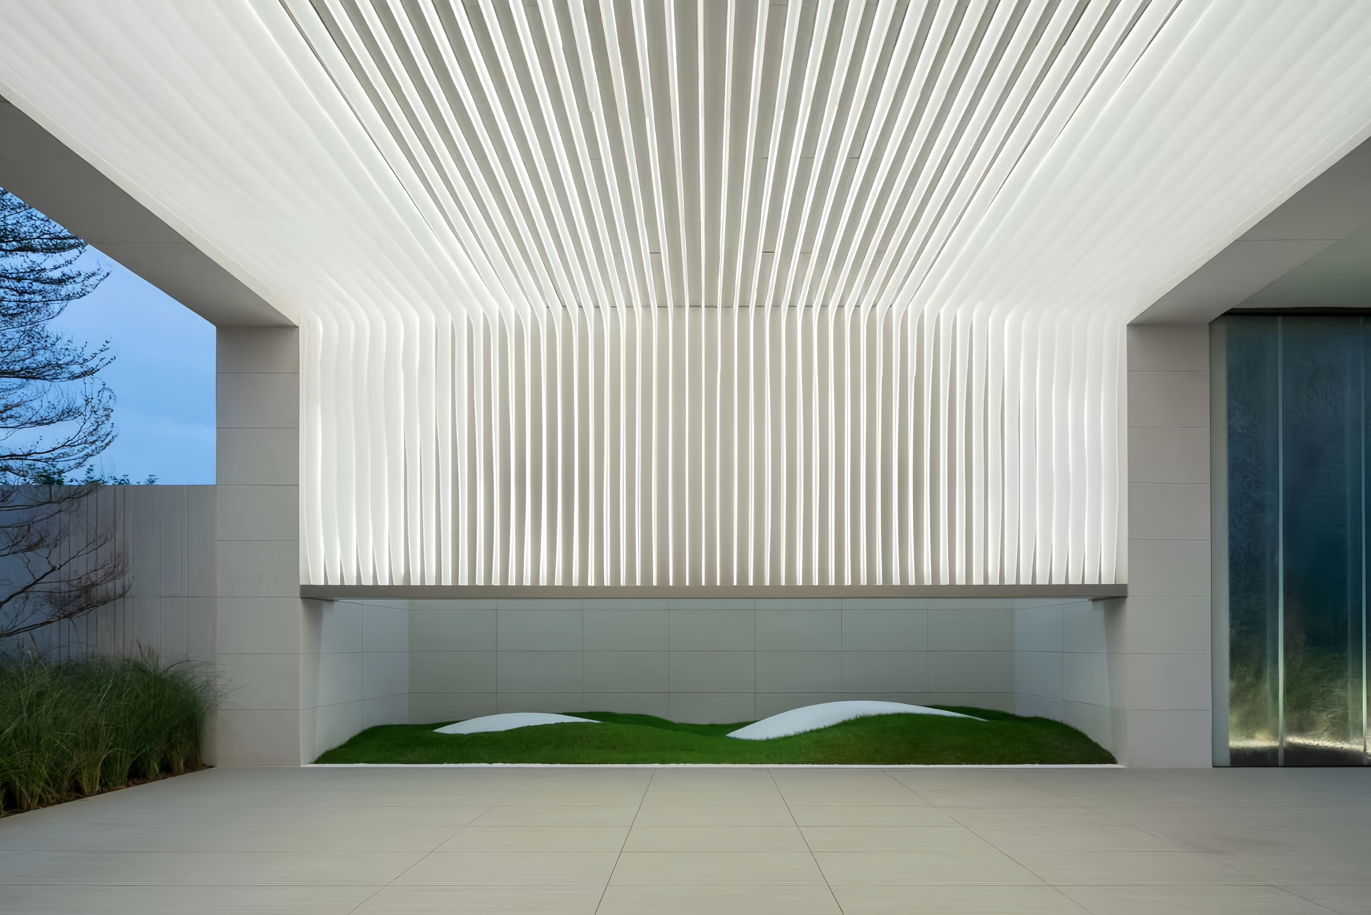
The natural elements are carefully integrated into the architectural composition. Trees, grass, and gently undulating ground surfaces introduce irregular forms into the orthogonal framework. Their textures and changing shadows soften the precision of the building and produce a visual contrast between constructed order and organic growth. Reflections on the glass further overlap interior space, vegetation, and sky, allowing the boundaries between different areas to shift according to the viewer’s position.
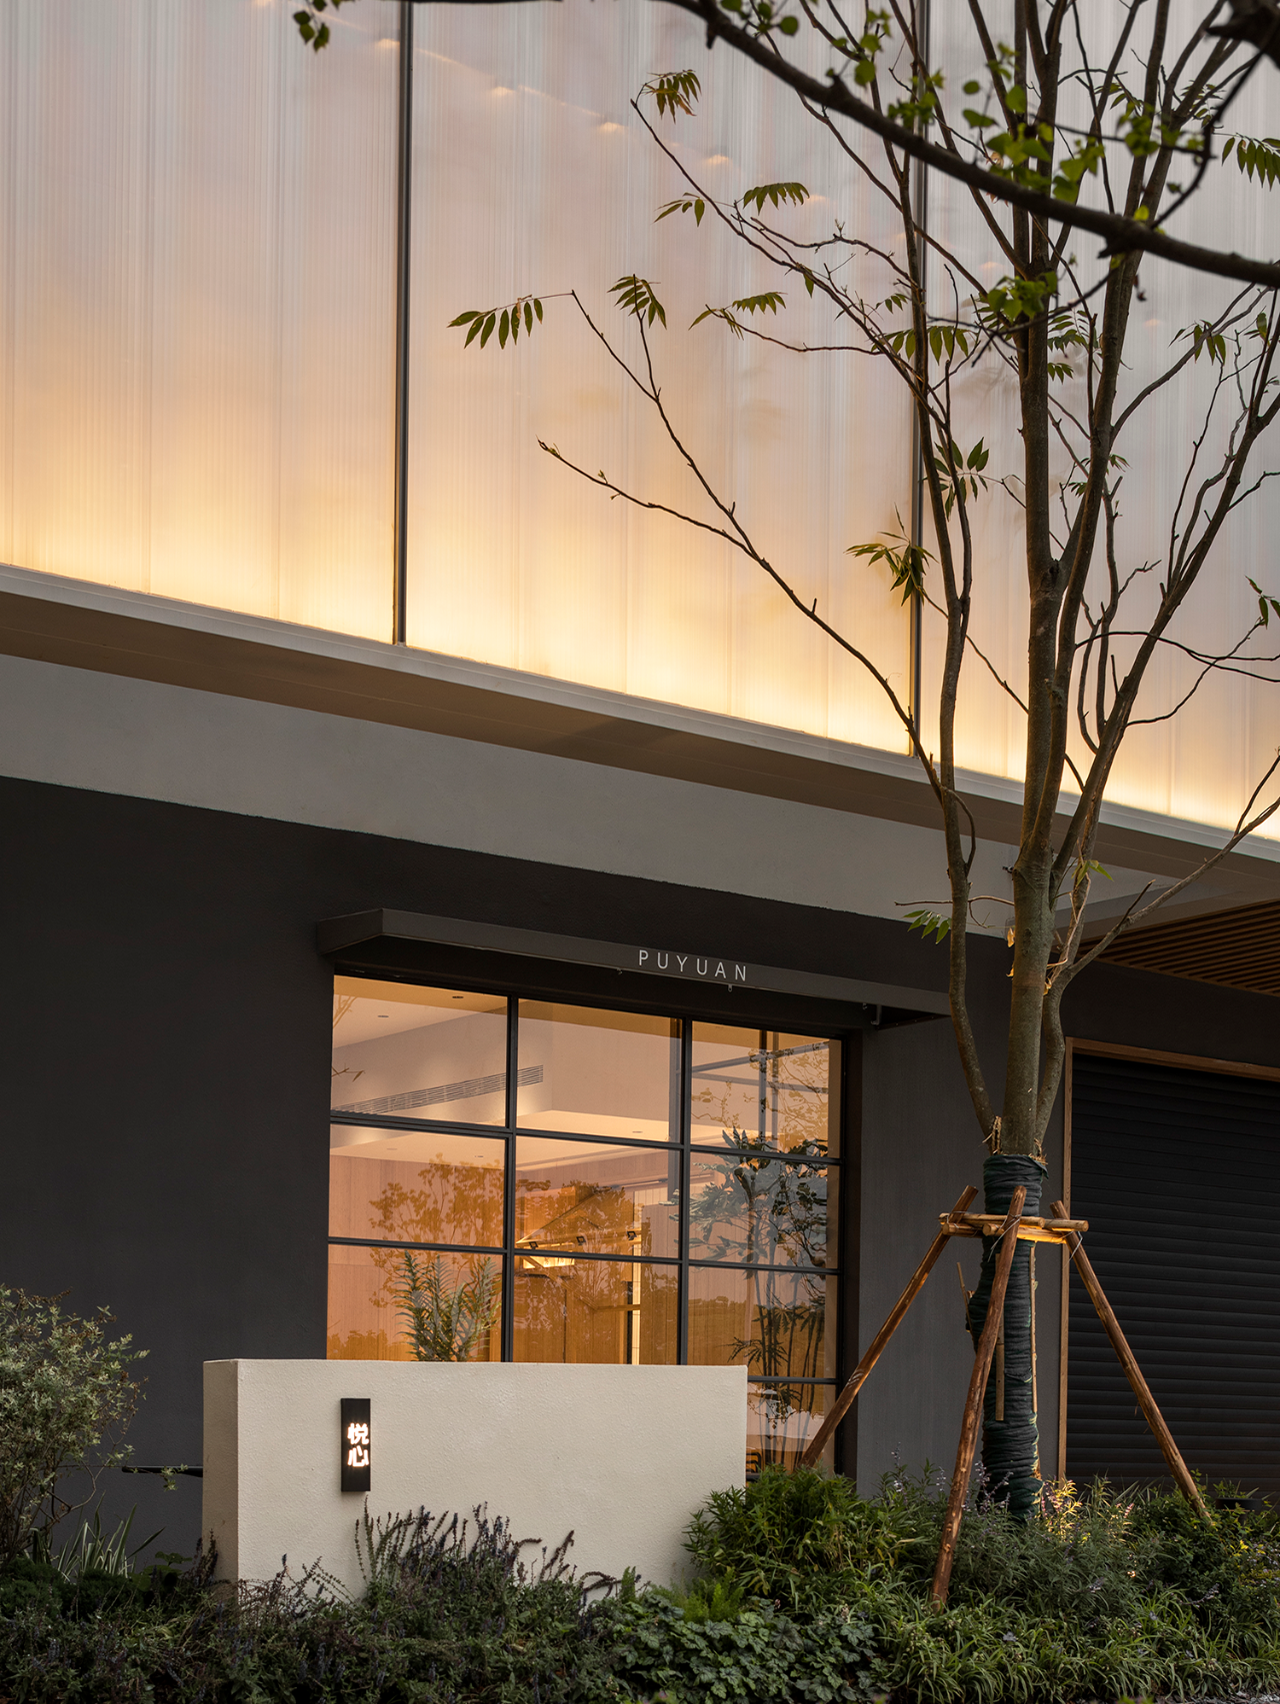
Light is treated as an active spatial element throughout the project. Narrow wall openings introduce controlled bands of sunlight, while recessed linear lighting emphasizes the edges of floors, ceilings, and doorways. During the day, sunlight moves across the pale surfaces and records the passage of time through changing shadows. In the evening, integrated artificial lighting clarifies circulation and gives the architecture a softer, more atmospheric presence.
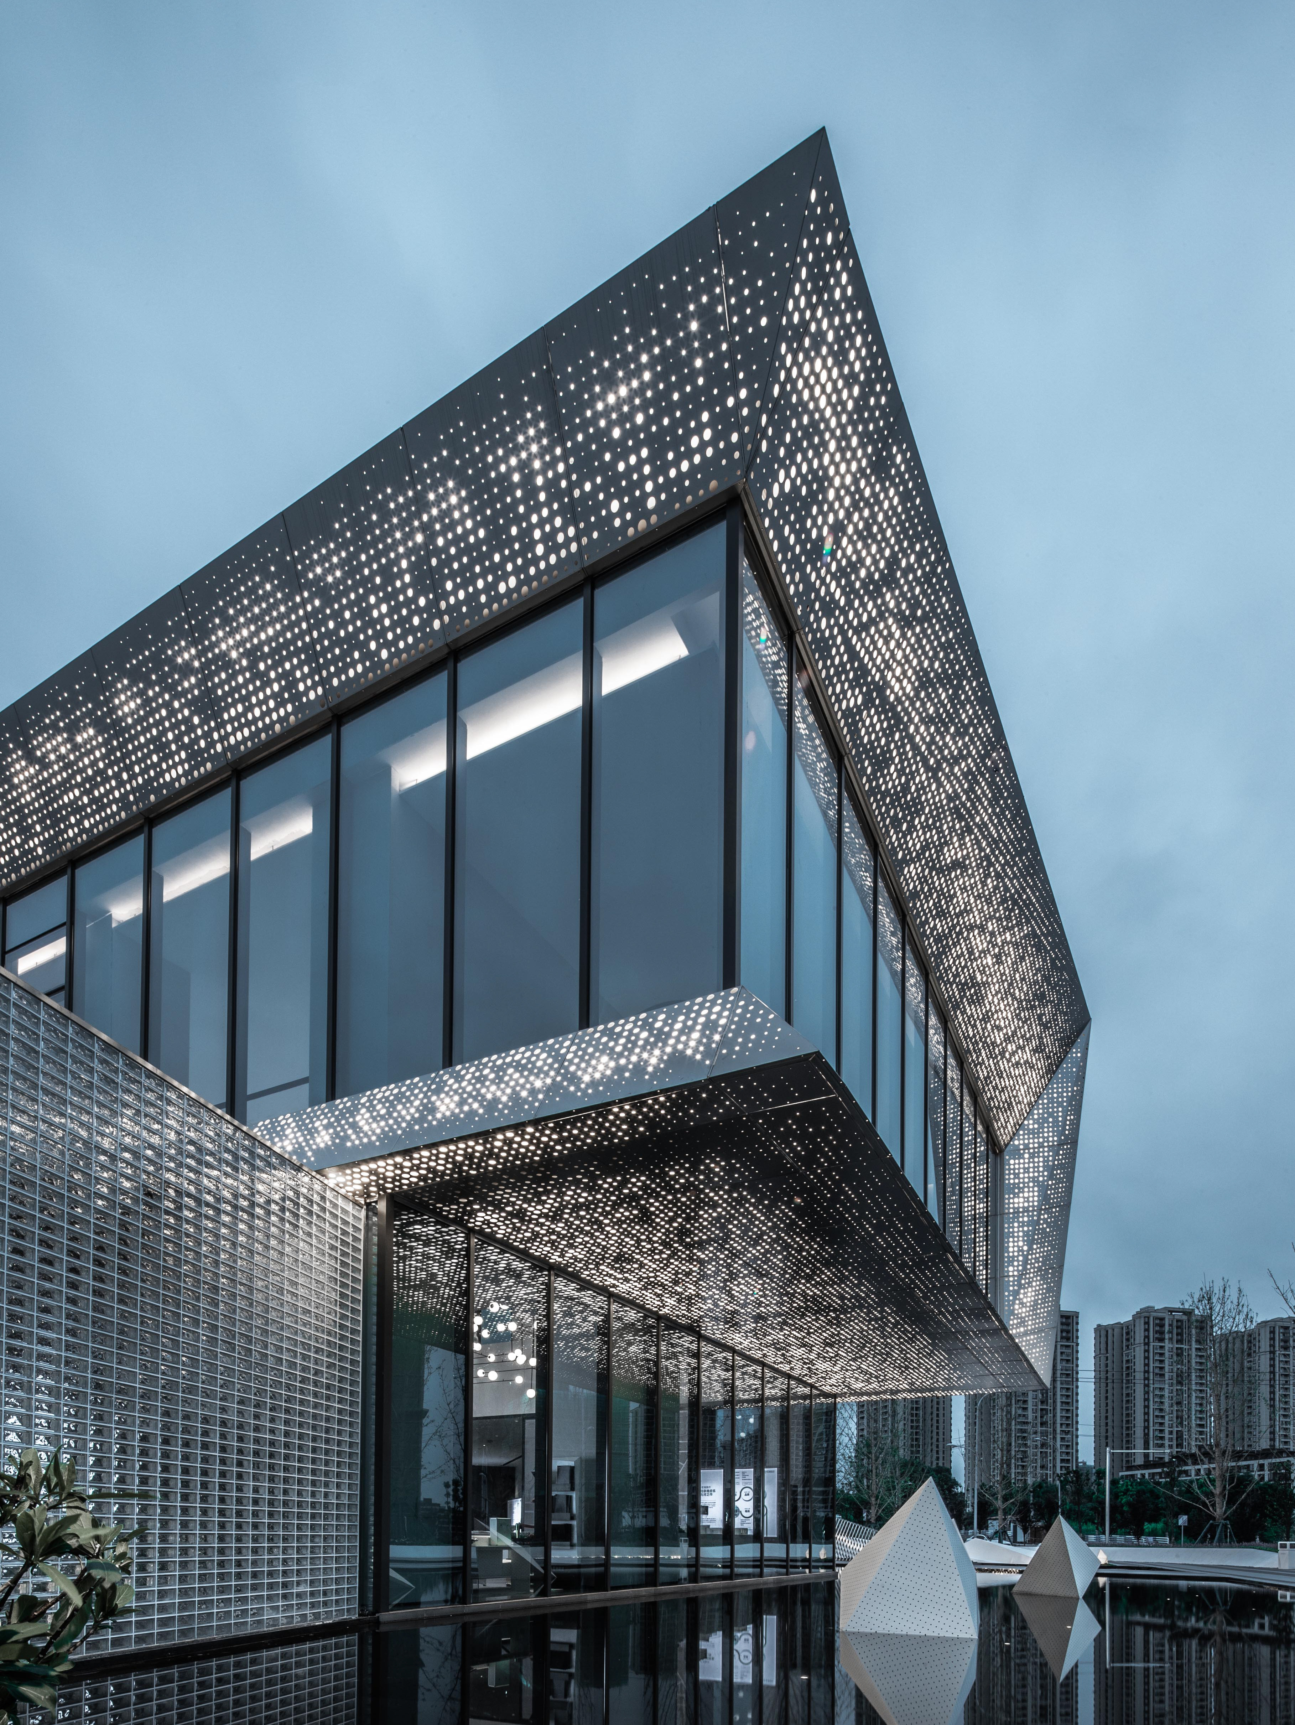
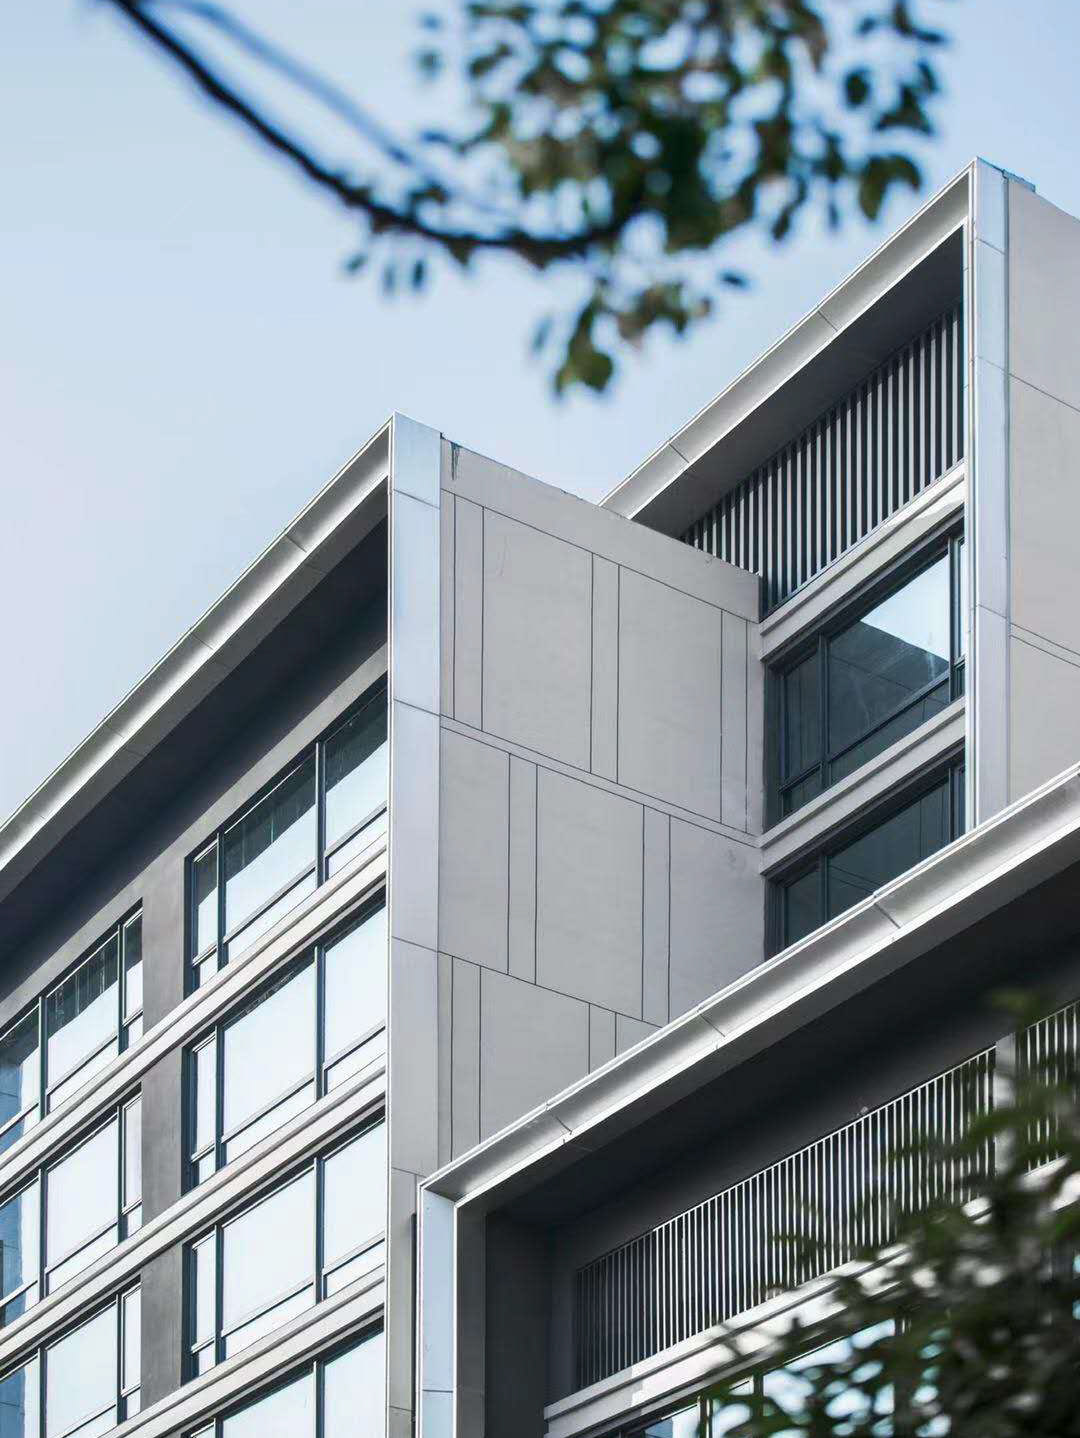
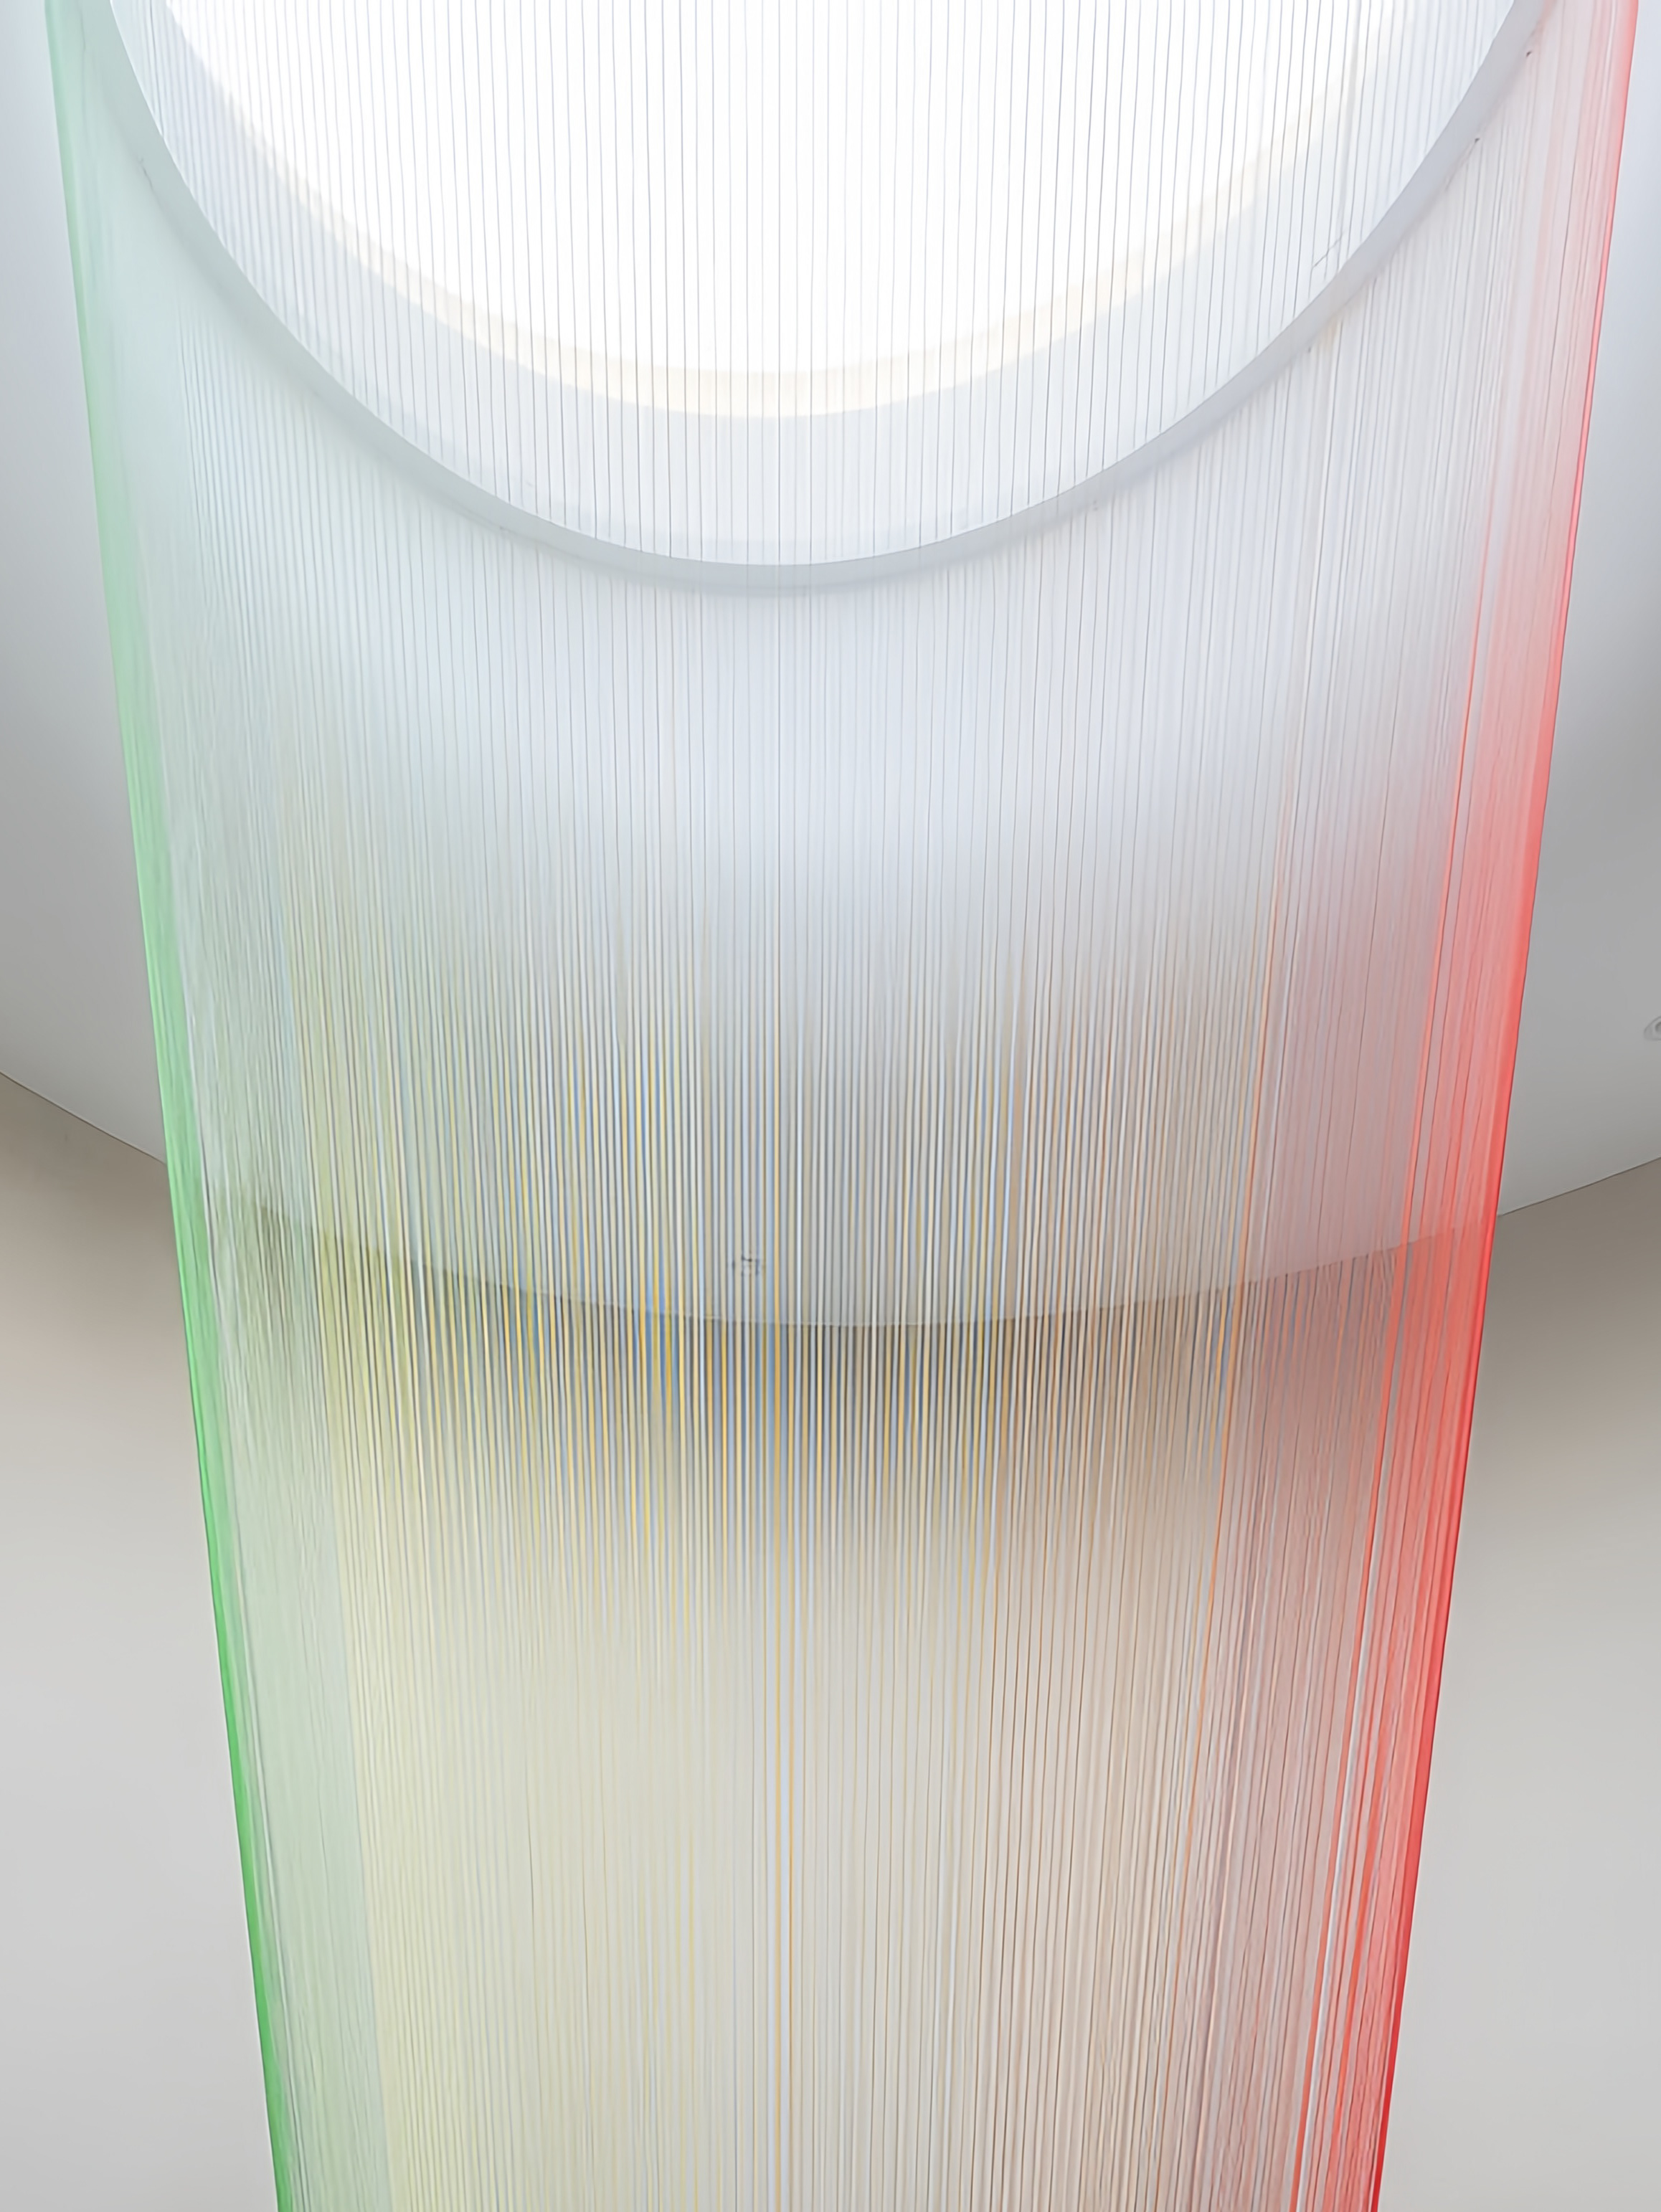
The project adopts a consistent, low-saturation material palette that gives the interior and exterior spaces a calm and coherent visual character. Pale wall panels, light-colored flooring, clear glass, textured translucent glass, and refined metal details are carefully coordinated to create subtle variations within an otherwise unified environment. Instead of using color as the primary means of differentiation, the design relies on changes in transparency, surface texture, reflectivity, and shadow to define individual spaces.
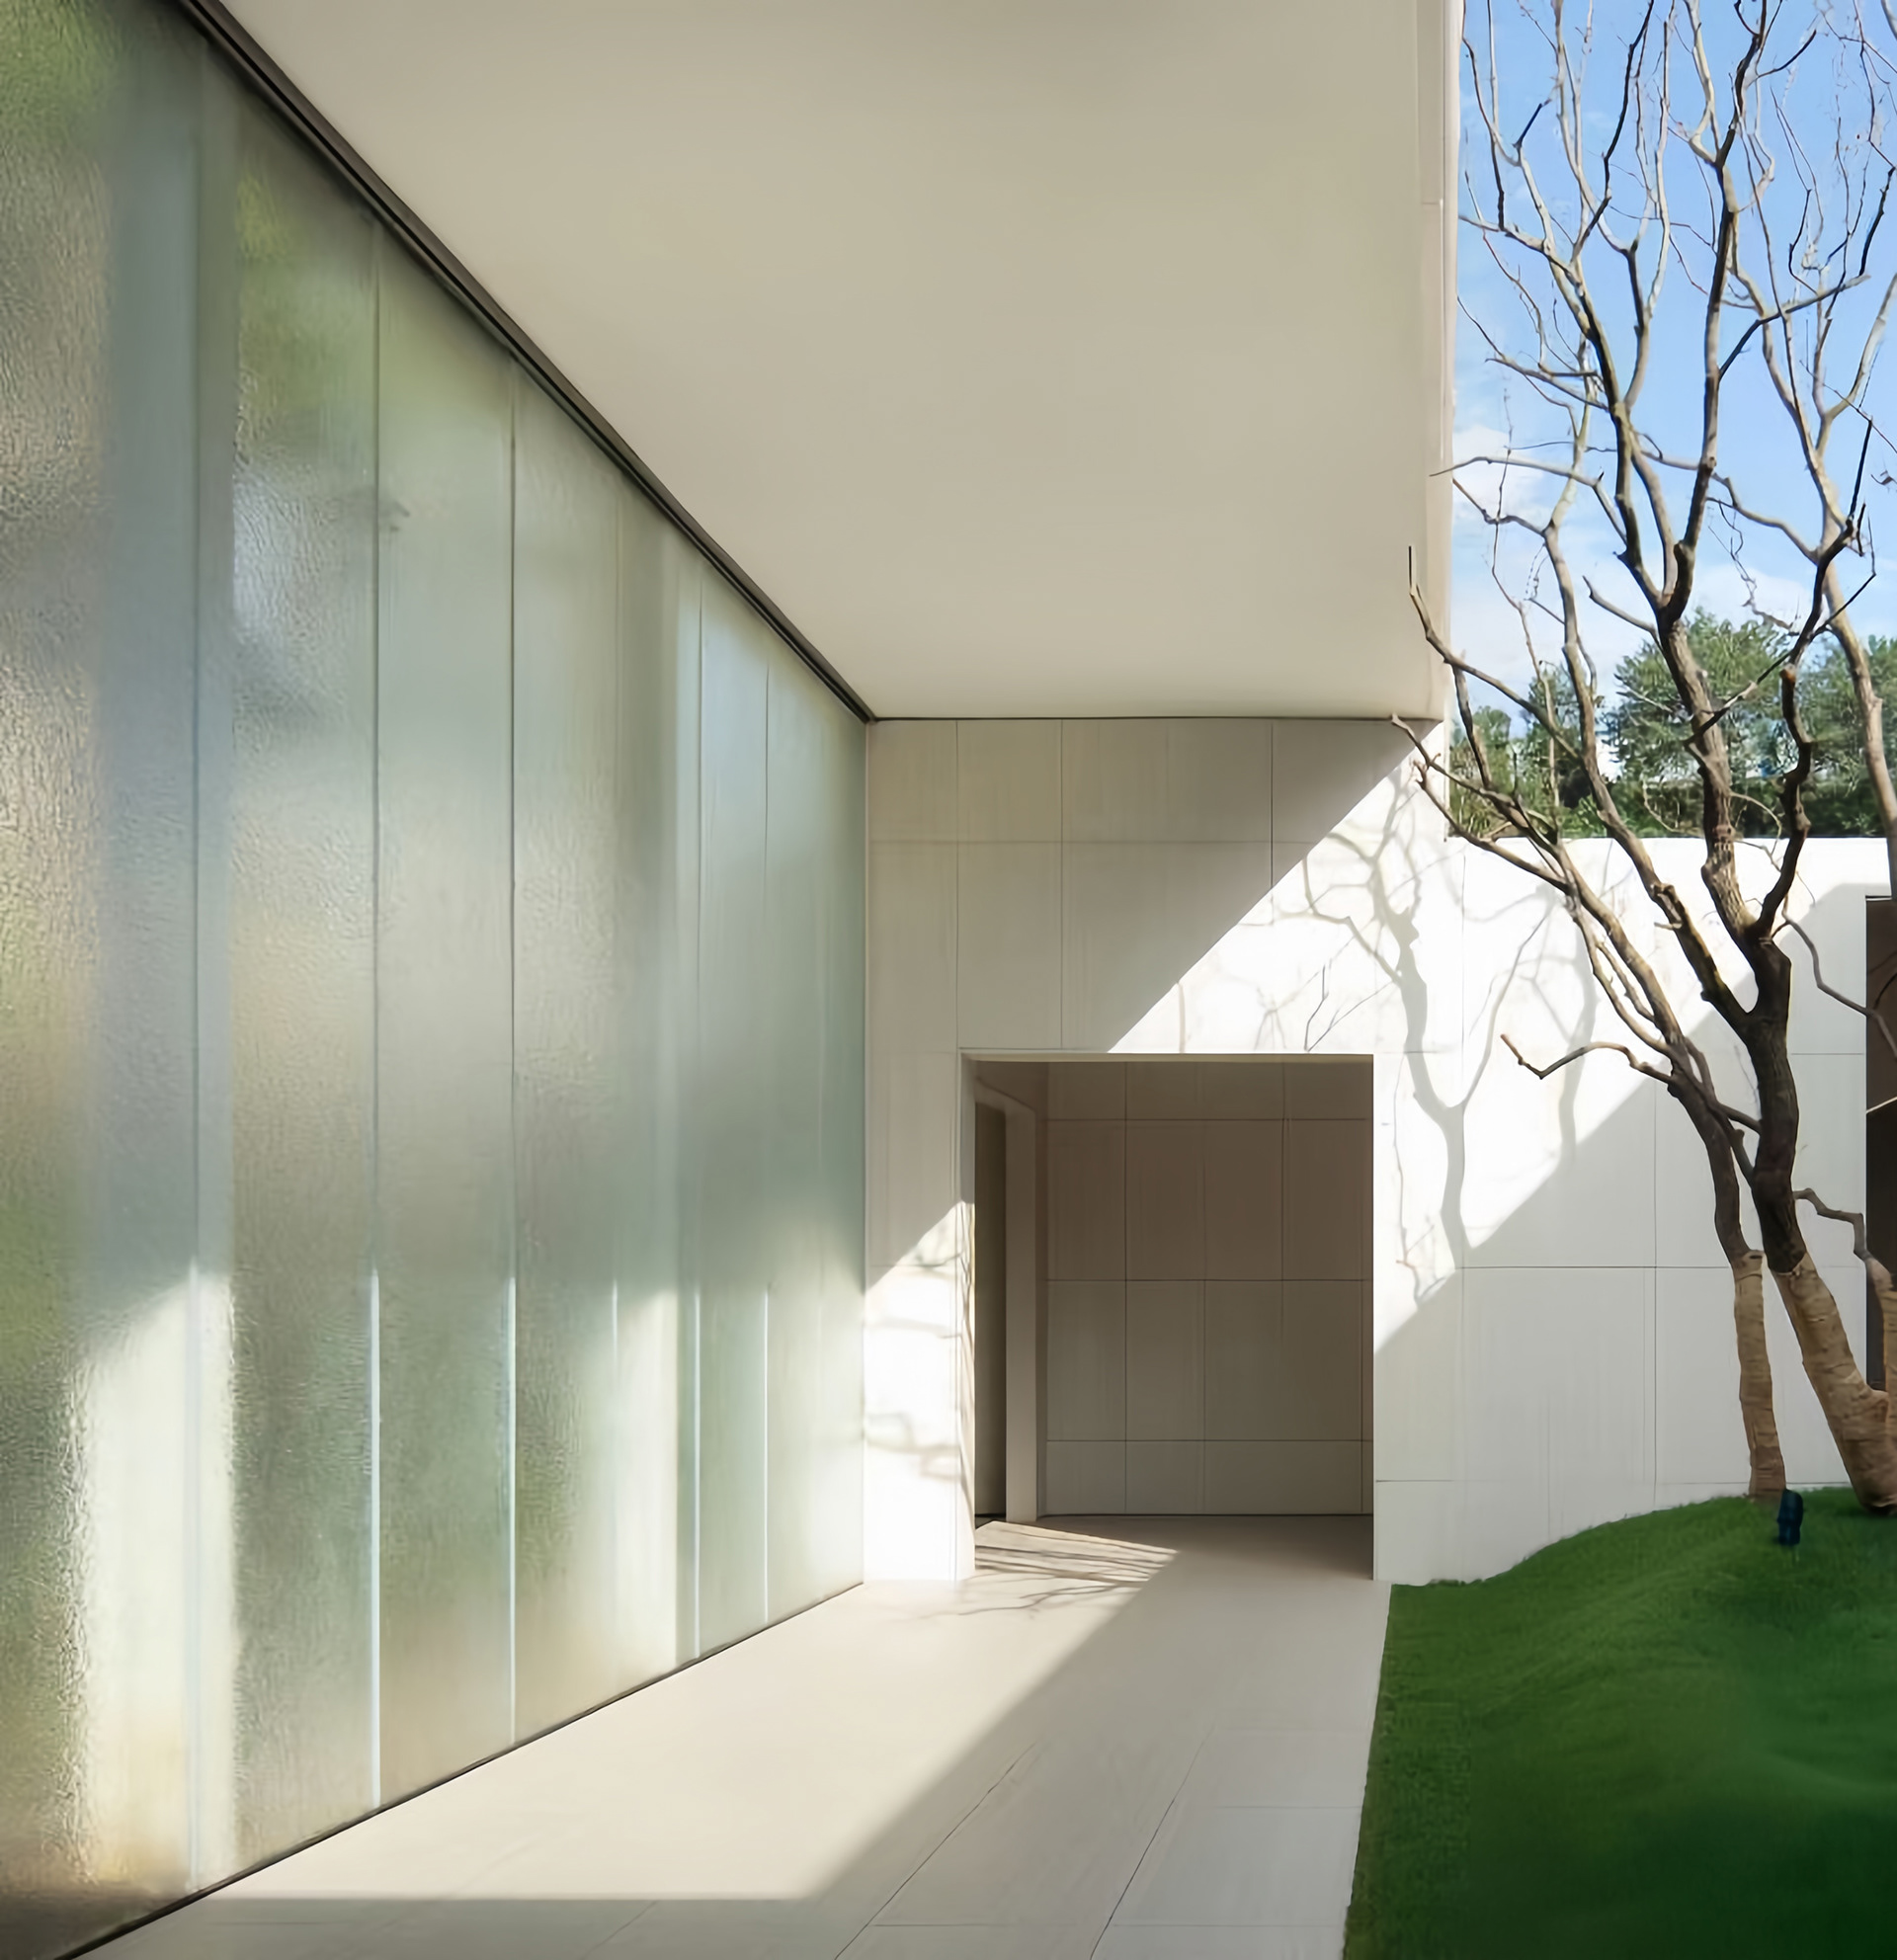
Different types of glass establish distinct relationships between the building and its surroundings. Clear glazing provides uninterrupted views across the courtyards and visually extends the interior into the landscape. Textured translucent glass allows daylight to enter while diffusing exterior forms into softer silhouettes, offering both privacy and a sense of environmental connection. Solid wall surfaces provide visual stability between these transparent and translucent areas. Their combination produces a gradual transition between openness and enclosure, rather than a sharp separation between inside and outside.
Natural light is treated as an integral part of the material composition. Narrow vertical openings introduce concentrated bands of sunlight onto the walls and floors, giving direction and scale to otherwise quiet surfaces. As the sun moves, these bands shift in position and intensity, creating different spatial conditions throughout the day. Along the corridors, variations between illuminated openings and shaded surfaces reinforce depth and guide attention toward distant rooms, framed views, and landscaped courtyards.
The light-colored wall surfaces receive and redistribute daylight, while glass panels reflect fragments of vegetation, sky, and adjacent architectural elements. These reflections change according to the viewer’s position, adding visual layers to the relatively simple material system. Shadows cast by trees introduce a more irregular pattern, allowing the exterior environment to register continuously on the architectural surfaces.
At night, concealed linear lighting is integrated into the edges of floors, ceilings, and openings. Rather than functioning as a separate decorative feature, the lighting clarifies circulation, highlights changes in level, and reveals the proportions of architectural elements. The fine lines of illumination extend the daytime emphasis on edges and openings, while producing a softer and more intimate atmosphere after sunset.
The project develops its architectural identity through continuity rather than visual emphasis. Geometry, structure, material, and lighting are coordinated as parts of a single spatial system, allowing walls, ceilings, floors, and landscape elements to read as an integrated composition. Flush finishes, narrow joints, recessed edges, and slender structural members reduce the visual weight of construction while clarifying the proportions of each space. These details are not treated as isolated technical solutions; they regulate the transitions between surfaces, materials, and spatial zones throughout the building.
Within this continuous framework, subtle variations become more perceptible. Changes in transparency alter the relationship between enclosed rooms and open courtyards, while textured surfaces respond differently to direct sunlight, diffuse daylight, and artificial illumination. Concealed lighting traces selected edges and circulation routes without disrupting the overall material clarity. Reflections, shadows, and filtered views introduce additional depth, allowing the atmosphere to shift throughout the day without changing the essential architectural order.
The project is experienced as a sequence of carefully calibrated conditions rather than a collection of individual rooms. Proportion, enclosure, light, and landscape continuously adjust as one moves through corridors, openings, covered walkways, and courtyards. The precision of the construction provides a stable spatial framework, while natural light, vegetation, weather, and human movement bring variation to it. Architecture therefore serves both as a physical structure and as a medium through which environmental changes can be observed and experienced over time.