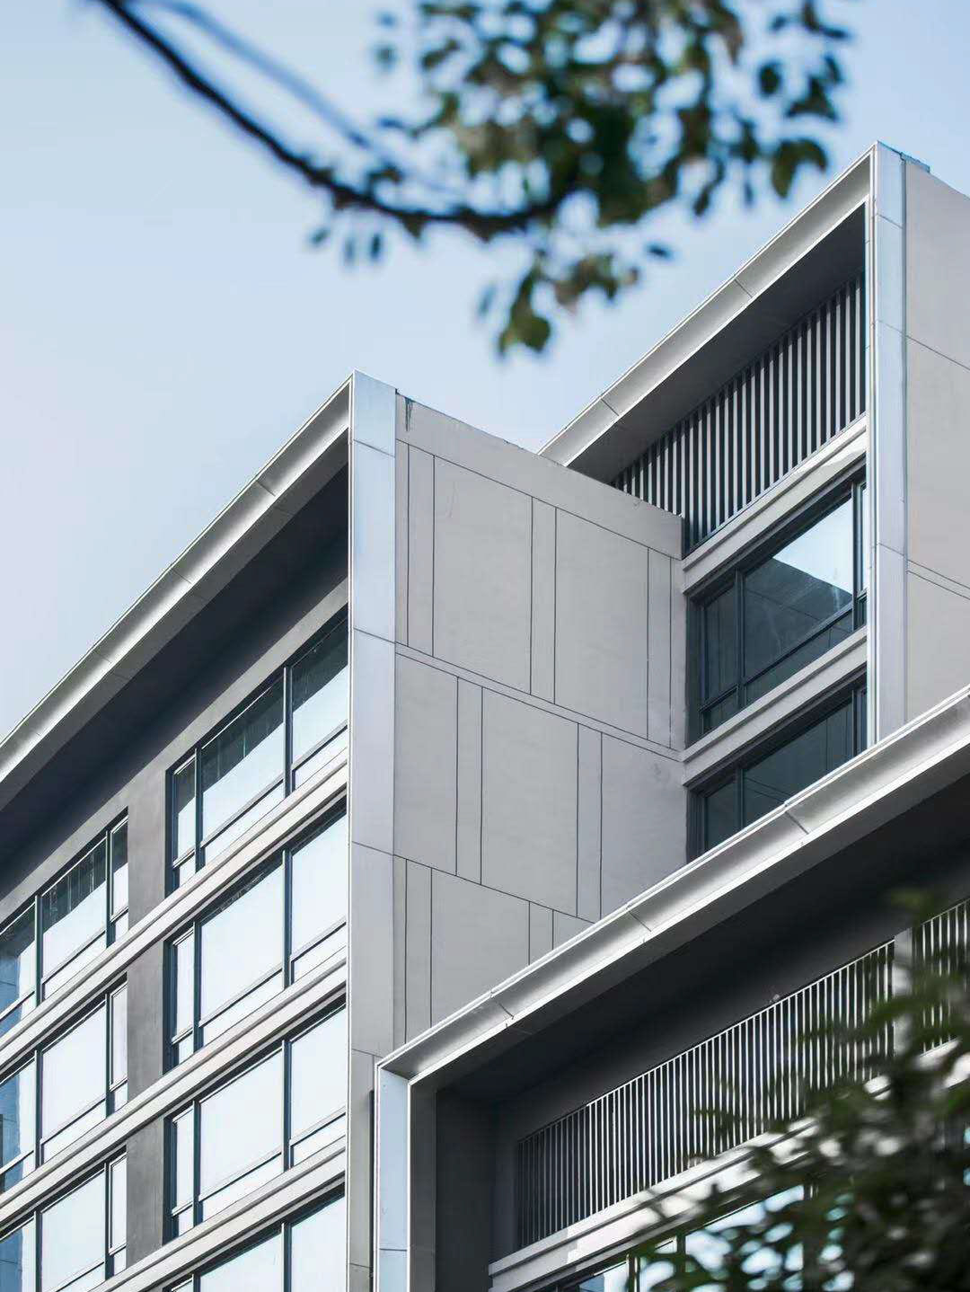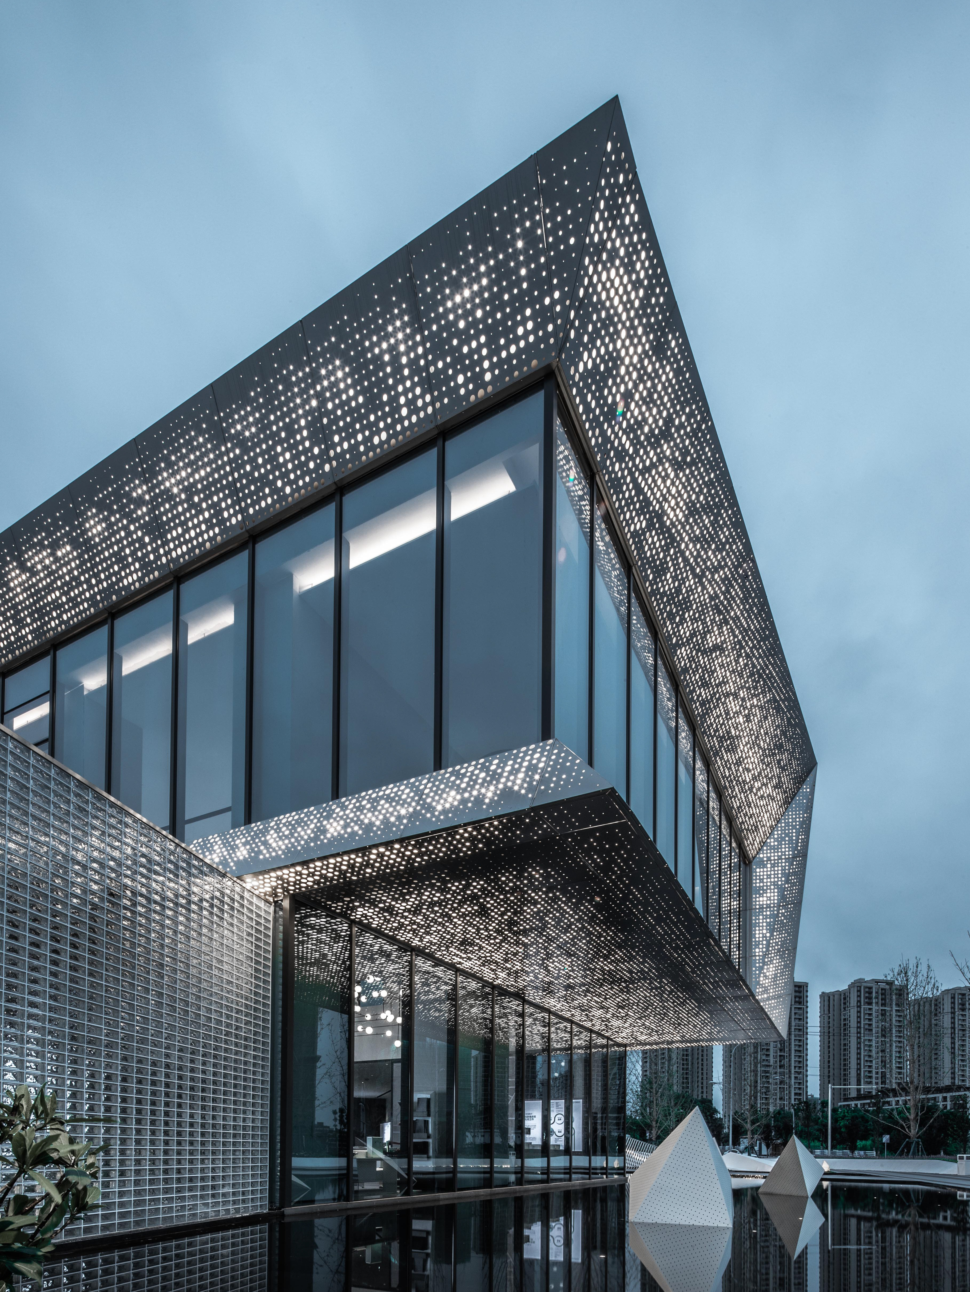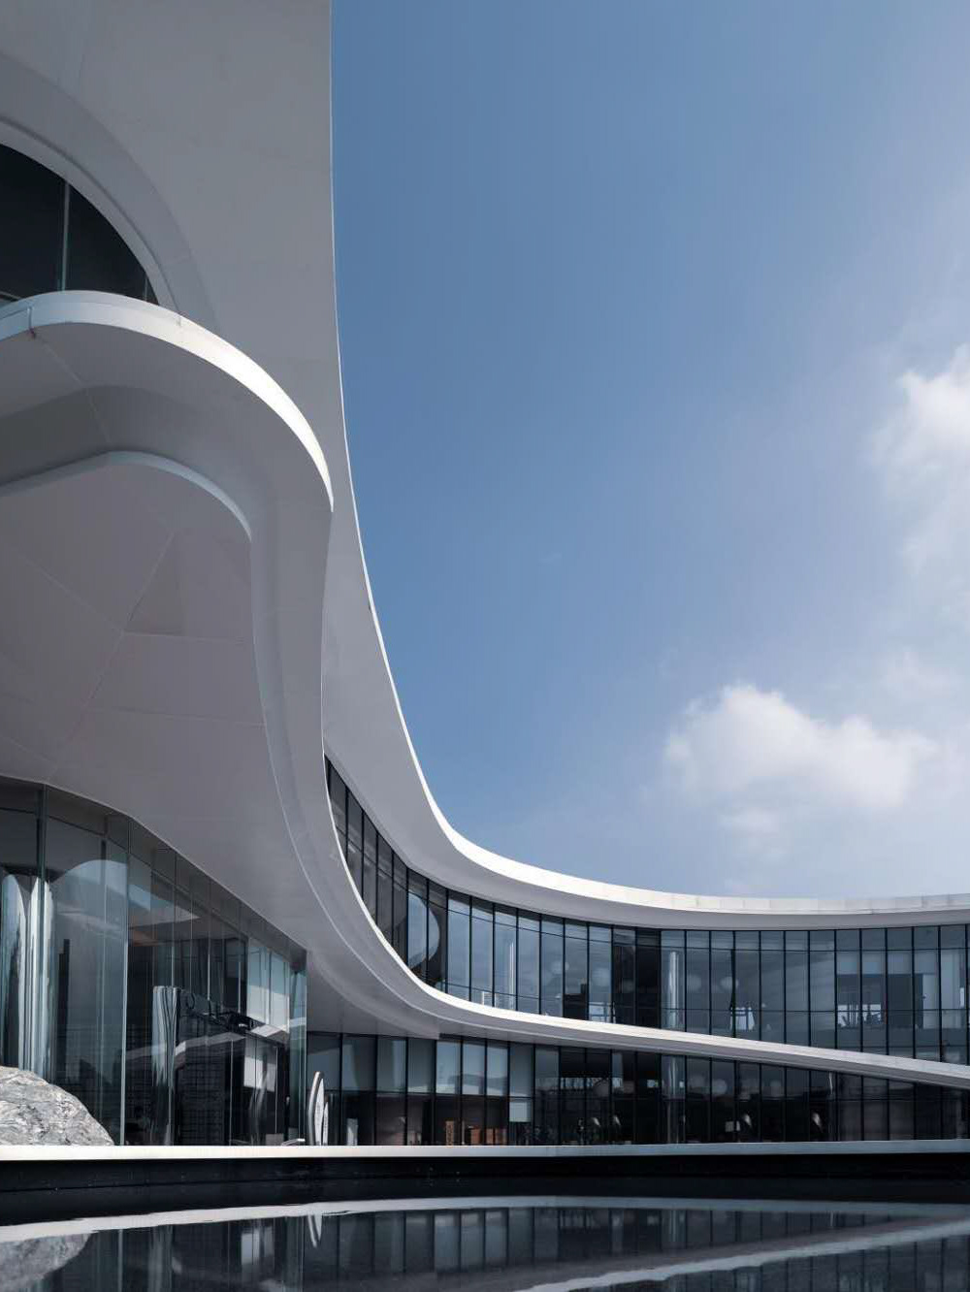
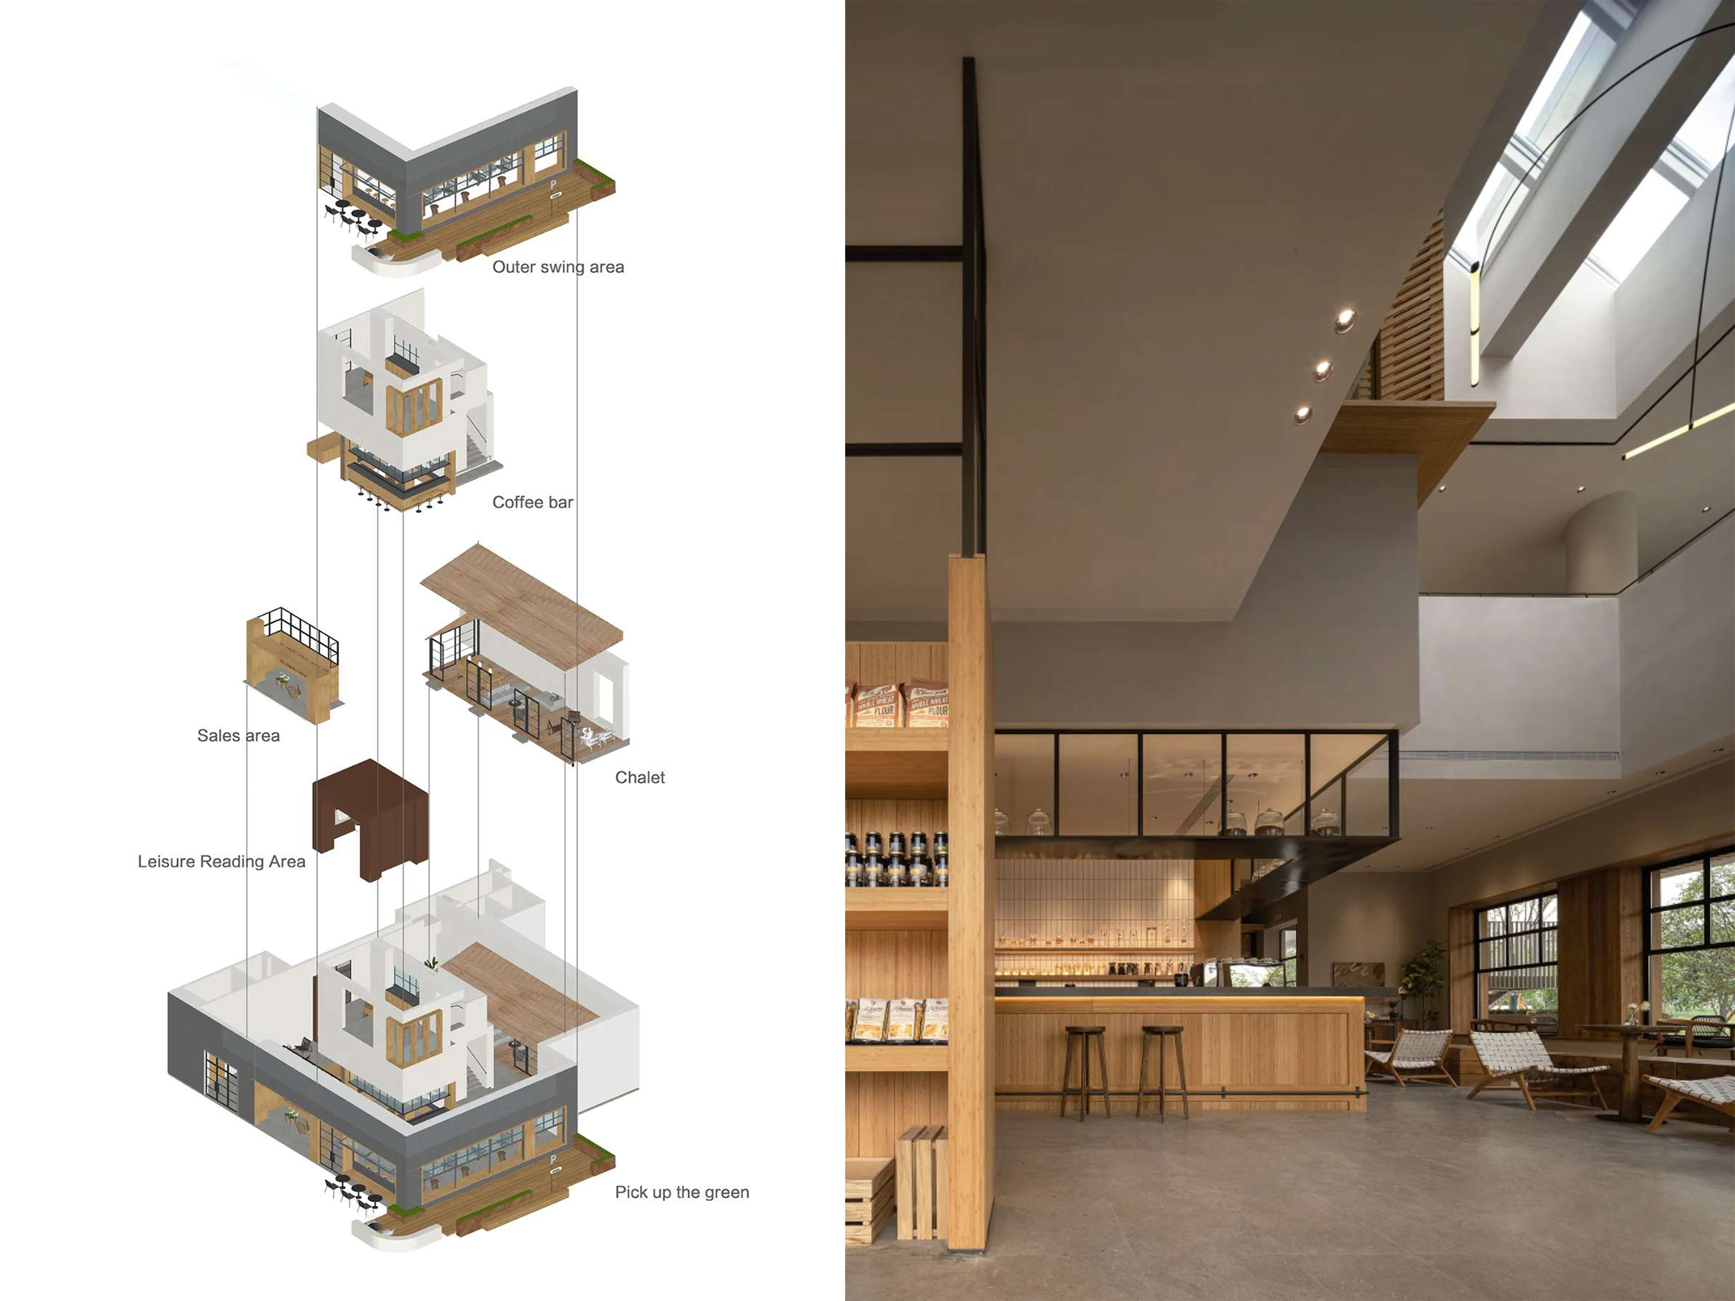
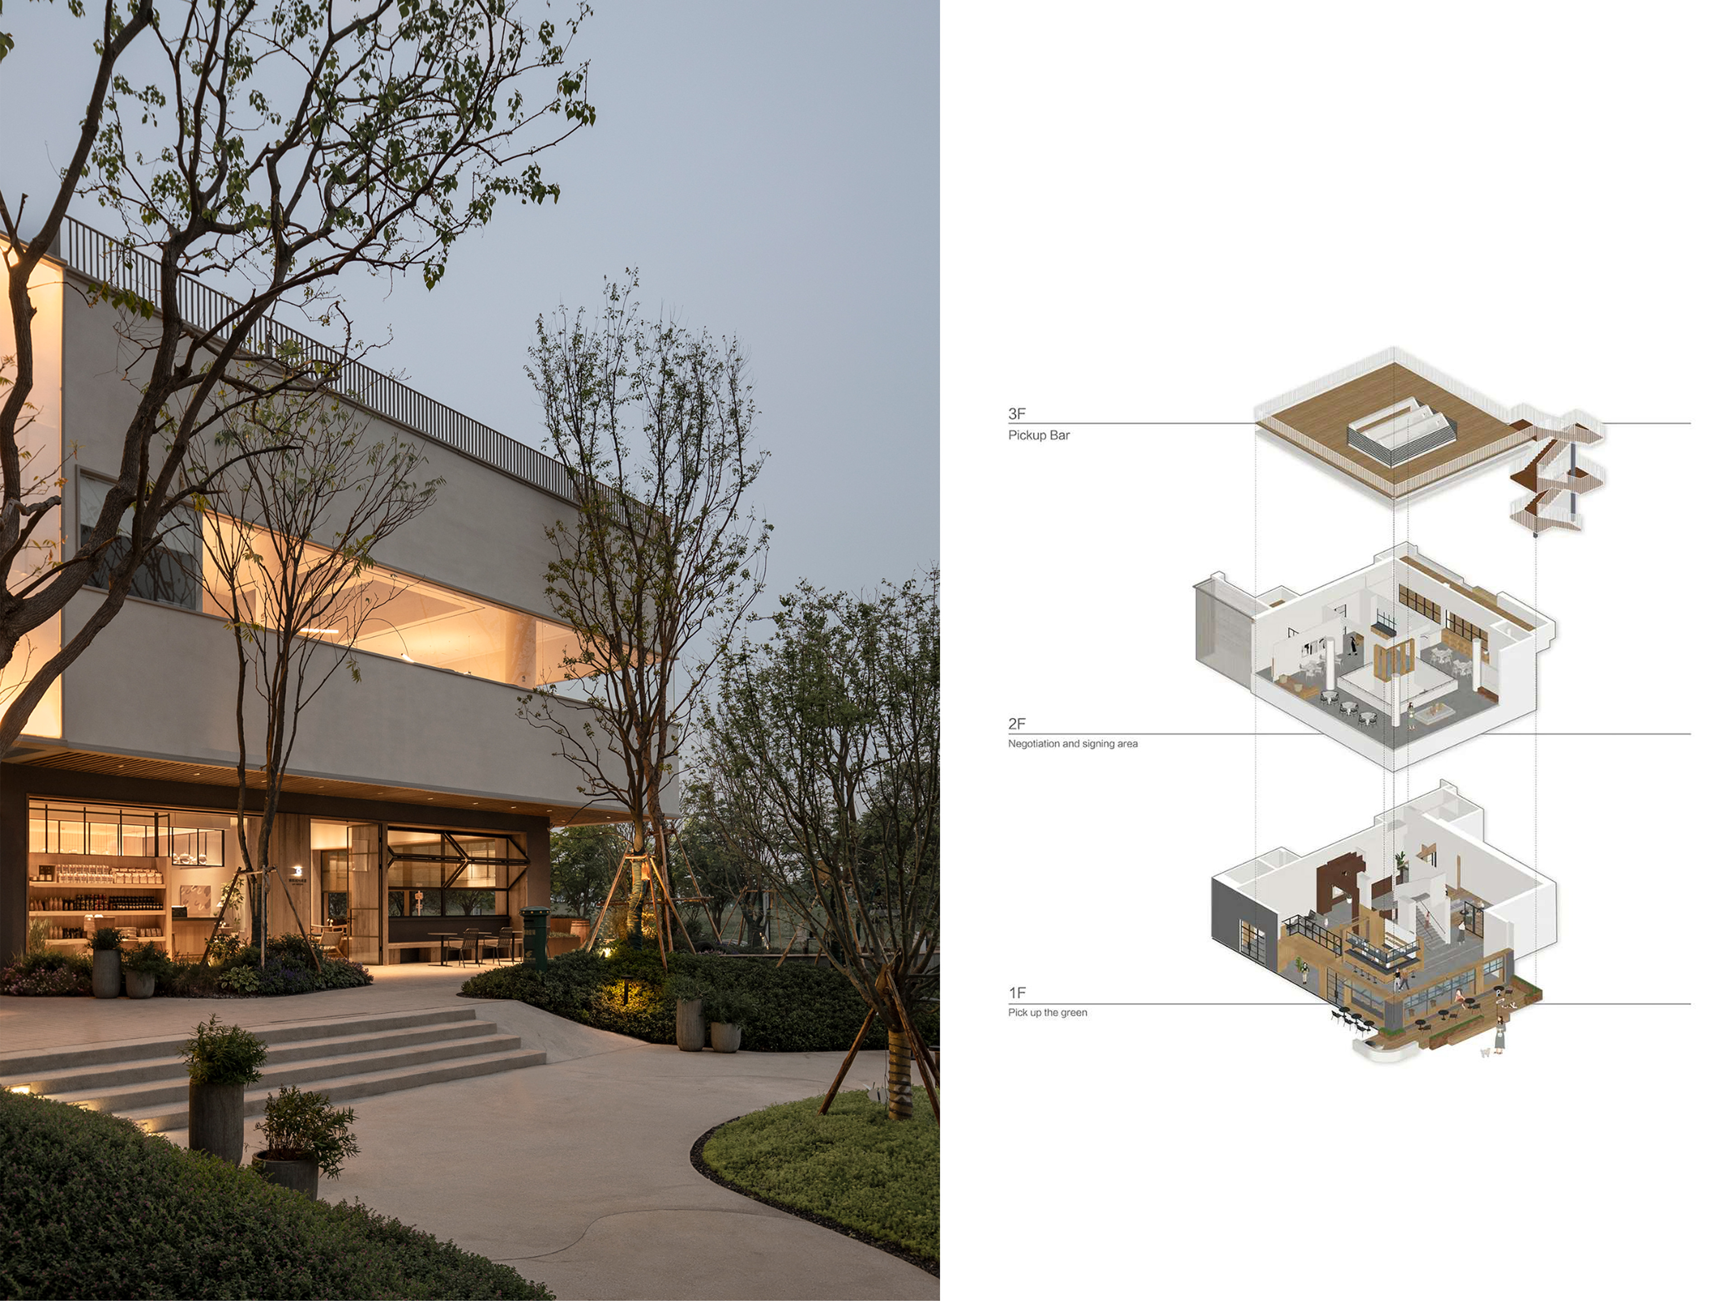
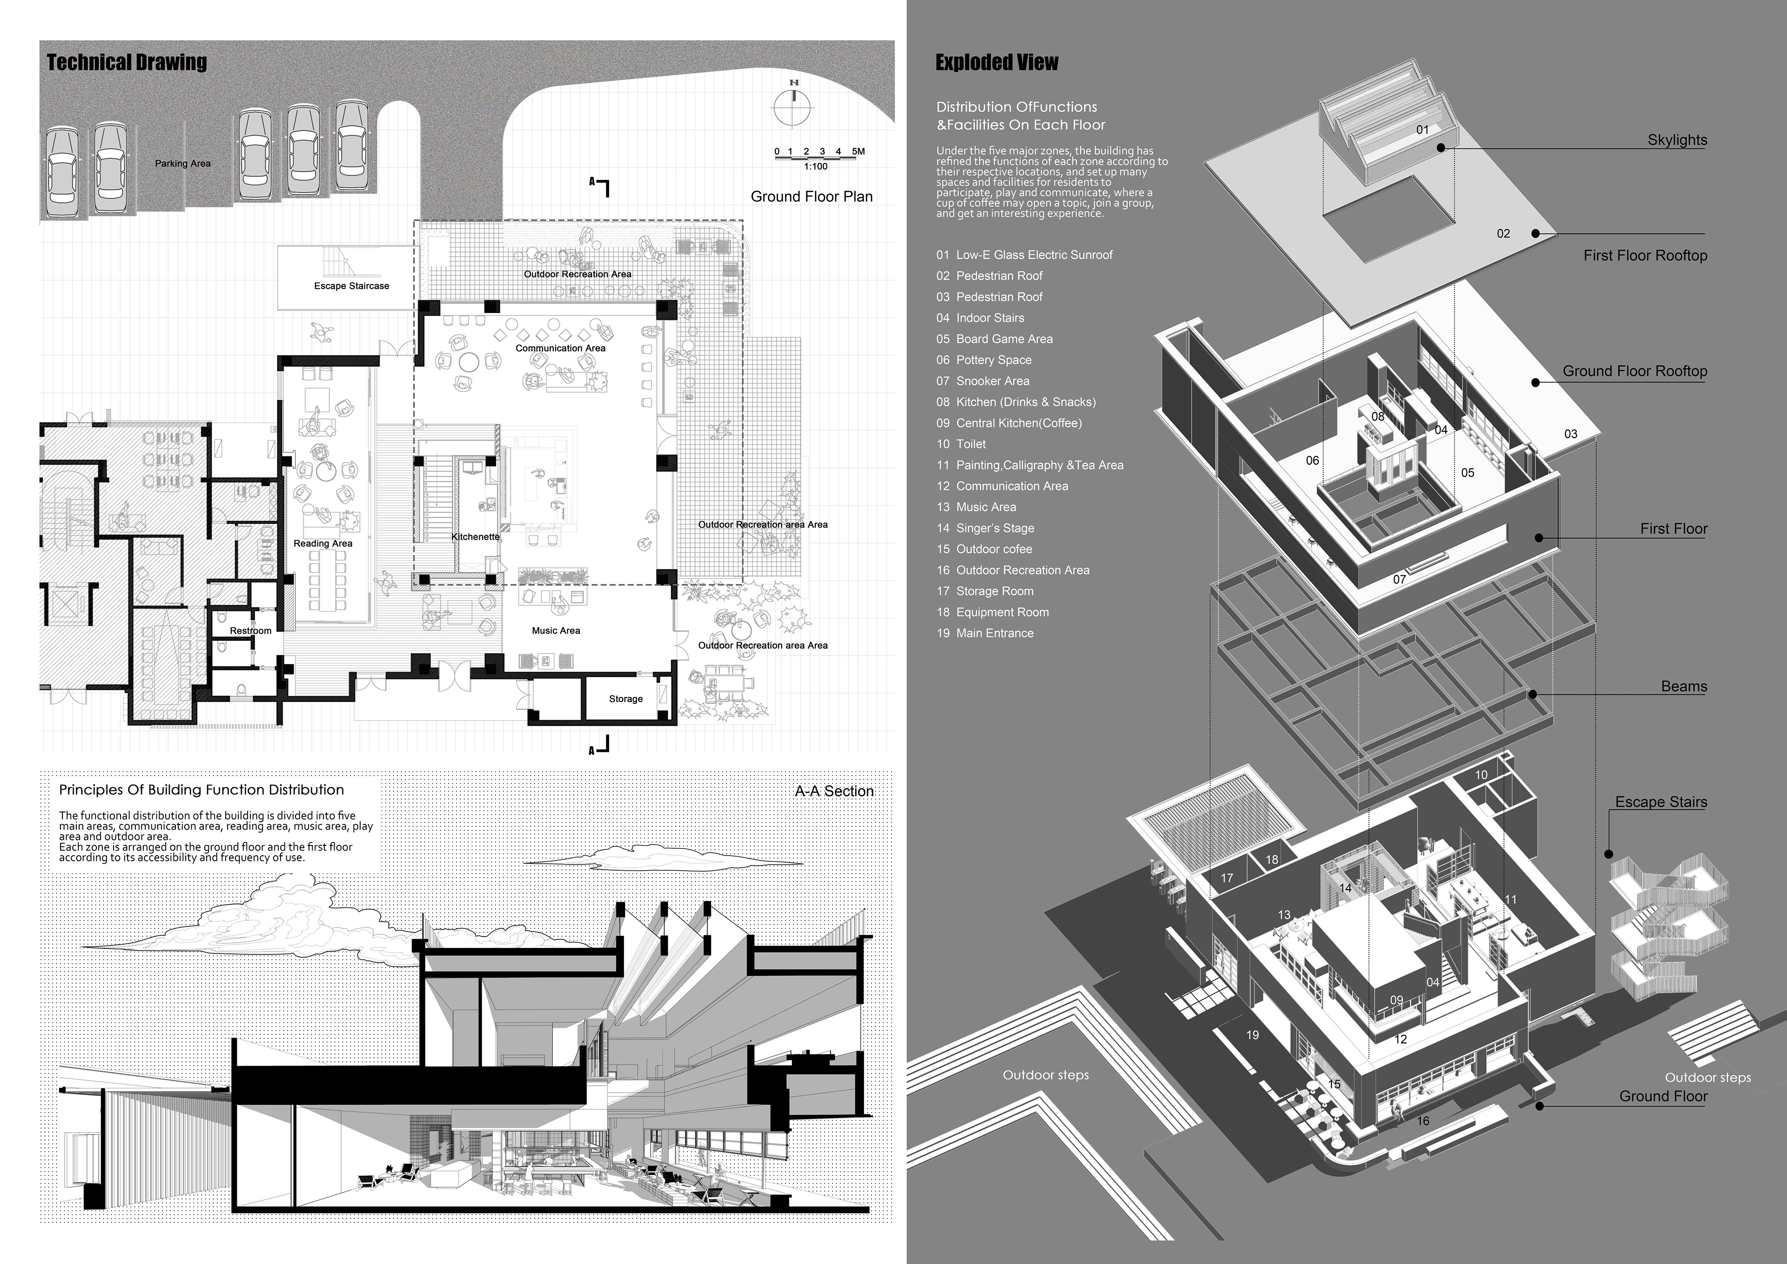
The project organizes a diverse range of public and semi-public activities within a limited building volume through a strategy of vertical programmatic layering. Rather than separating functions into a series of enclosed rooms, the design distributes them across three interconnected levels, allowing different forms of social activity to coexist within a continuous spatial framework. Each floor develops a distinct atmosphere and degree of privacy, while remaining visually and physically connected to the rest of the building.
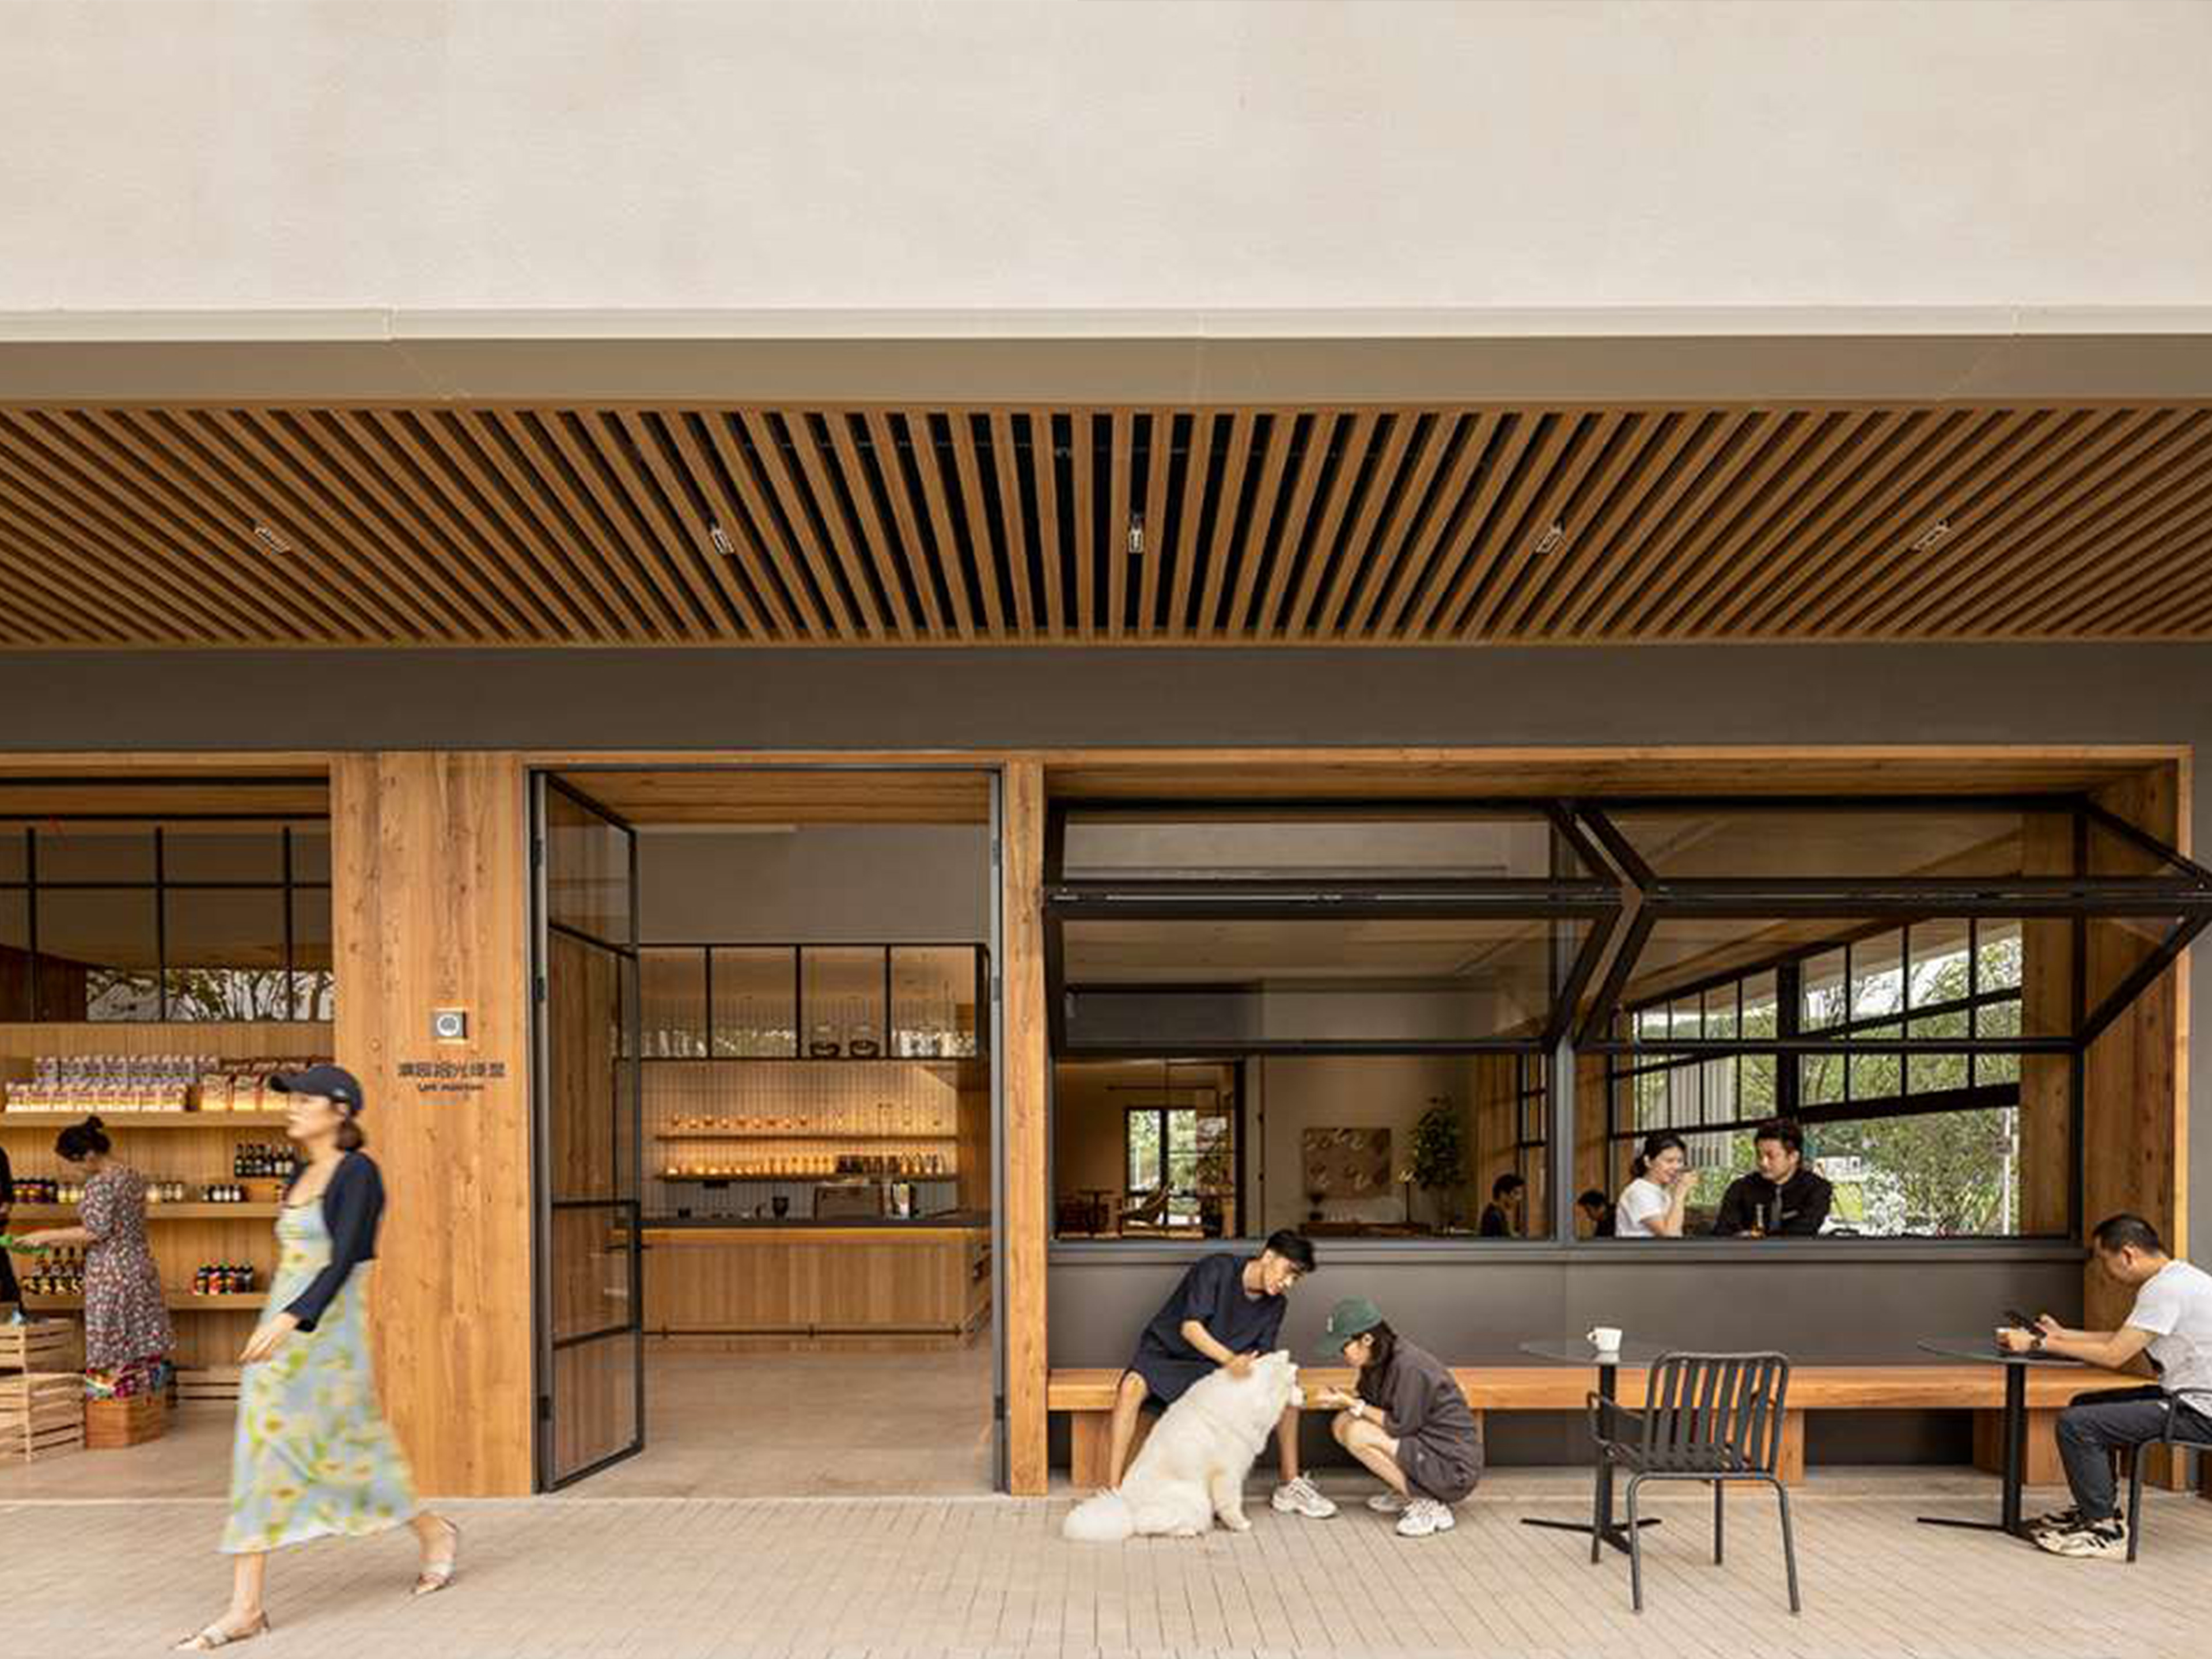
The ground floor is conceived as the most open and accessible part of the project. Directly connected to the surrounding landscape and pedestrian routes, it accommodates a coffee bar, small retail displays, casual reading areas, and flexible seating. Large operable glass doors allow the interior to open toward the garden, transforming the building edge into an inhabitable threshold rather than a fixed boundary. Indoor activities can extend onto the exterior deck, while benches, tables, and seating along the façade provide places for both planned gatherings and brief, informal encounters.
The organization of the ground floor encourages different levels of participation. Visitors may enter the café, browse the displays, sit with friends, read independently, or simply pause along the building’s edge. These activities remain visible from both inside and outside, giving the entrance a sense of openness and everyday vitality. The transparent façade also enables the life of the interior to contribute to the public character of the surrounding landscape.
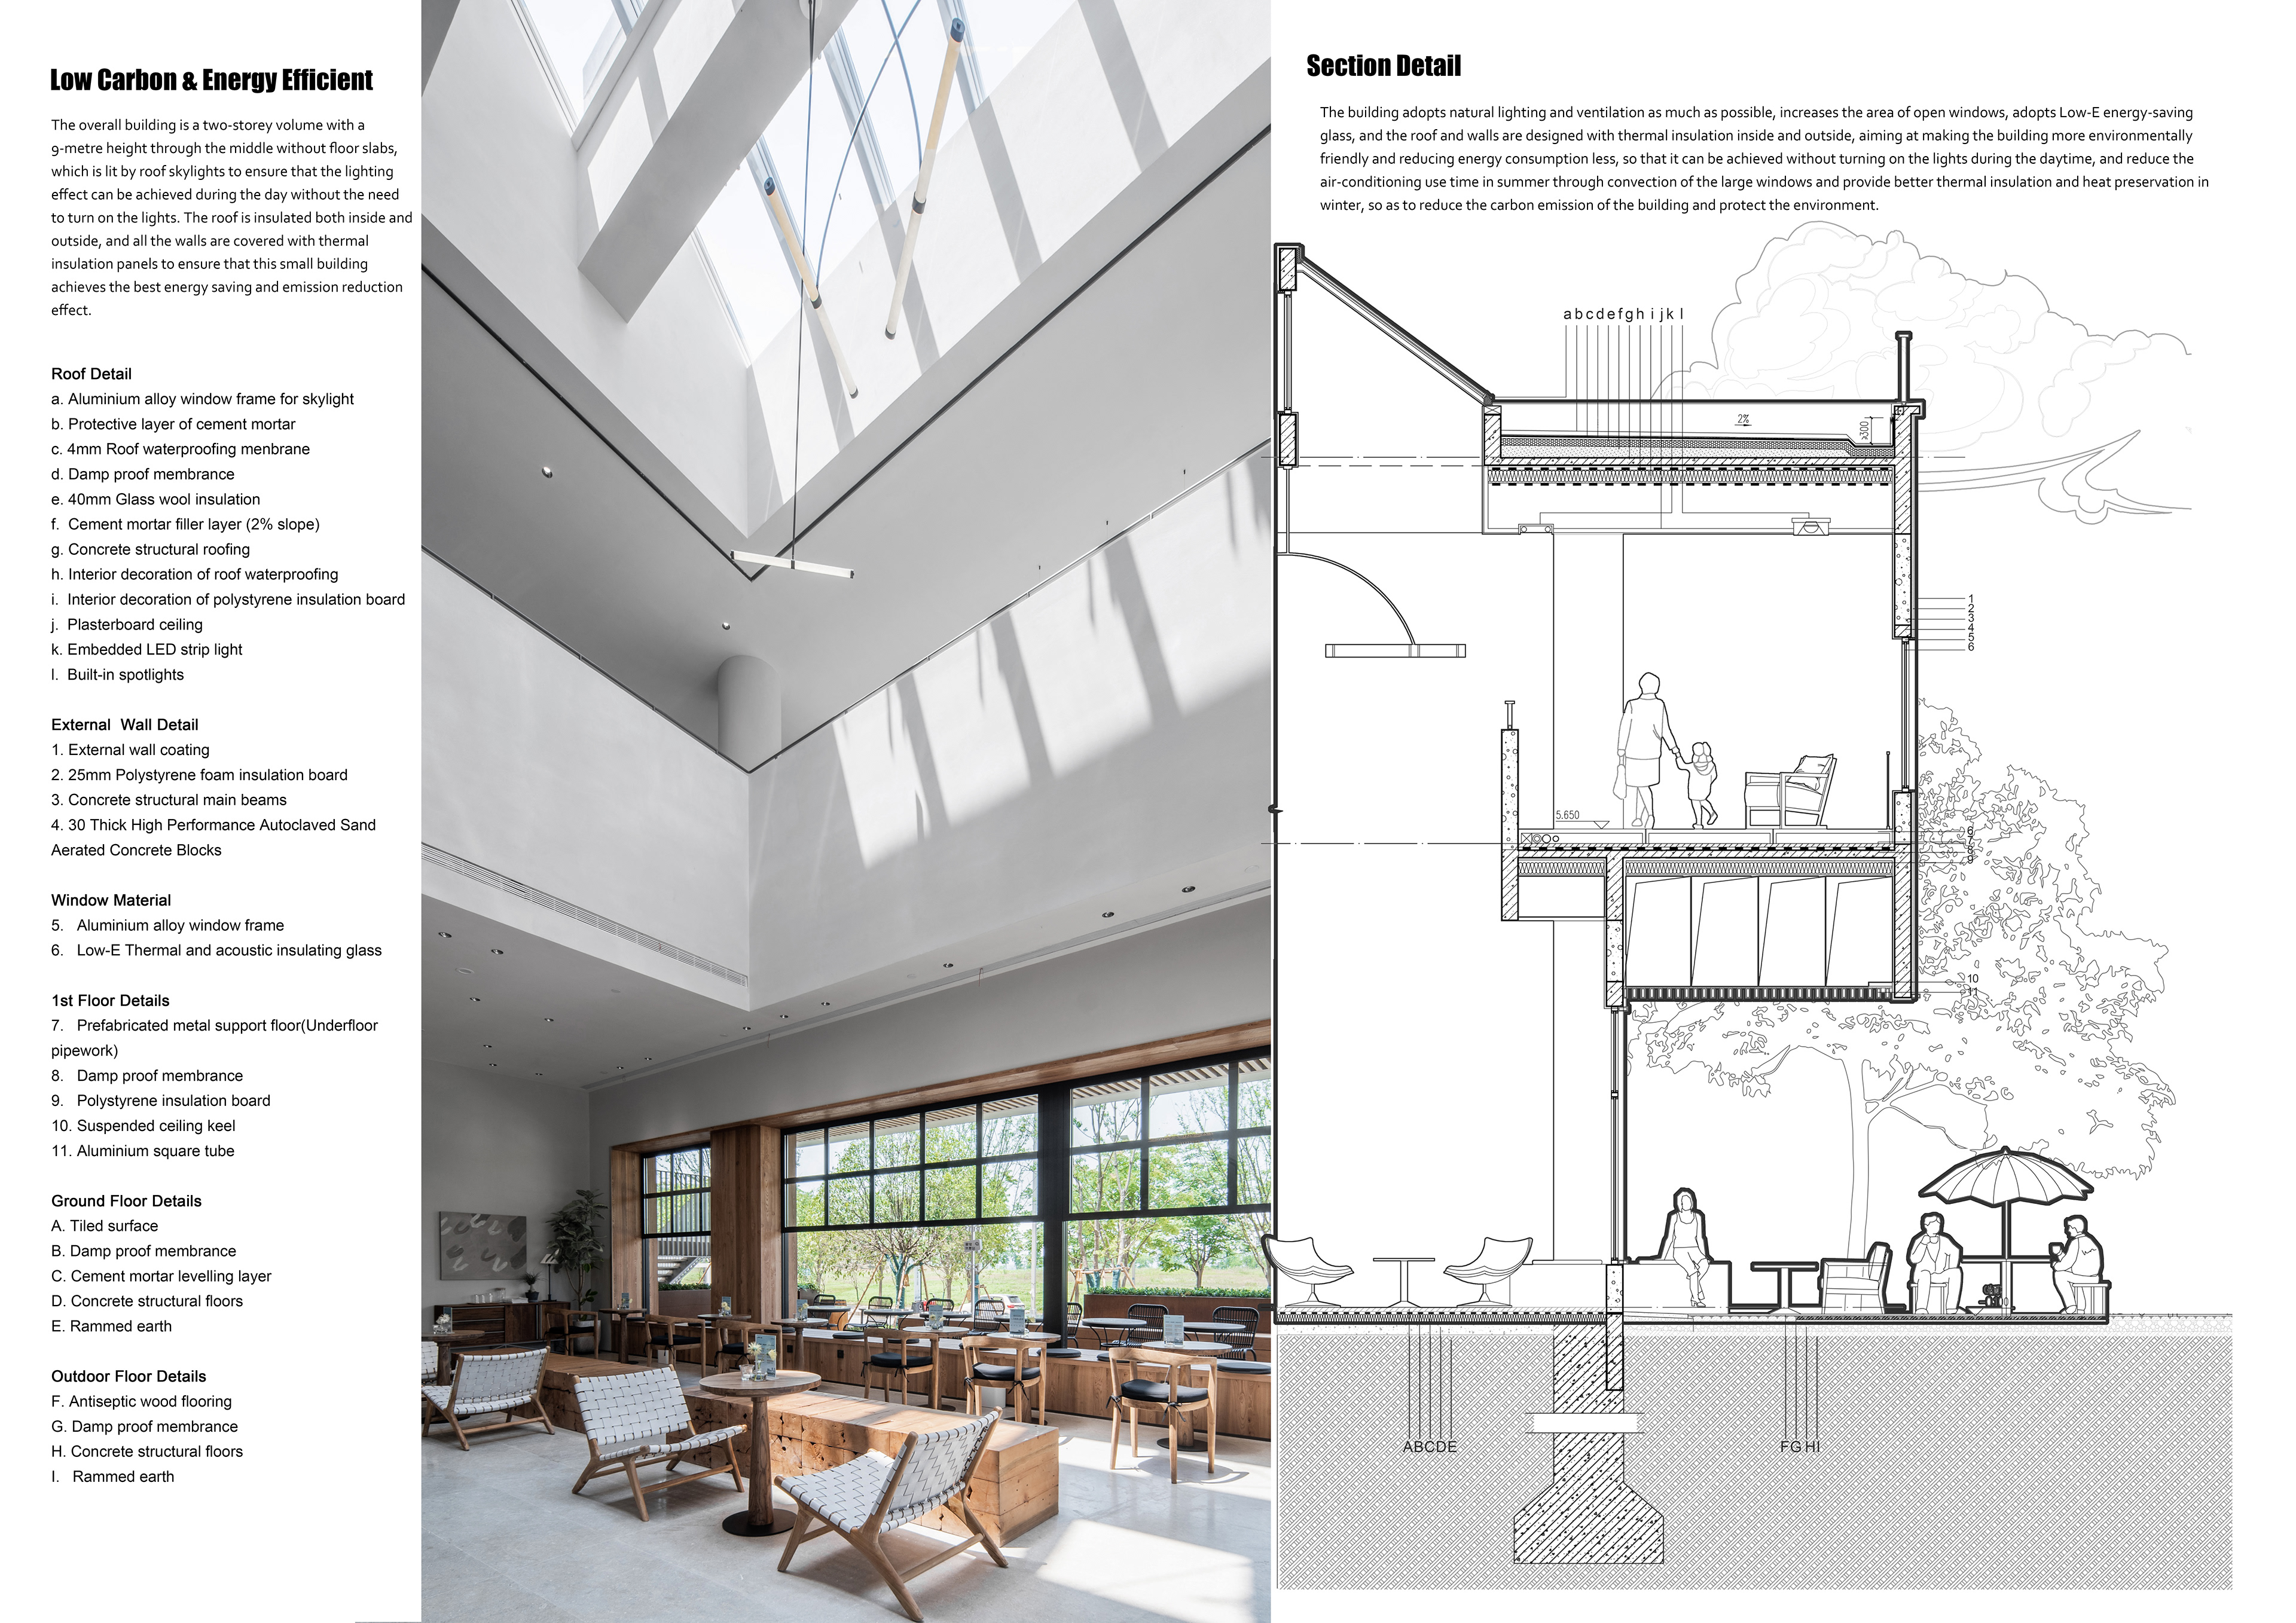
The second floor offers a quieter environment for conversation, meetings, and longer periods of occupation. Open lounge areas are combined with glass partitions, raised timber platforms, and carefully positioned furniture to establish varying degrees of enclosure without completely dividing the space. These elements create smaller zones within the larger interior, supporting group discussions, individual work, and informal relaxation. The contrast between transparent partitions and solid surfaces allows privacy to be adjusted while preserving visual continuity across the floor.
The third level extends the sequence toward the roof and the wider landscape. The rooftop platform provides an open setting for small gatherings, outdoor leisure, and viewing the surrounding environment. Its elevated position offers a different relationship to the site, shifting the experience from the intimate, activity-oriented spaces of the lower floors toward a broader visual connection with the landscape and city beyond.
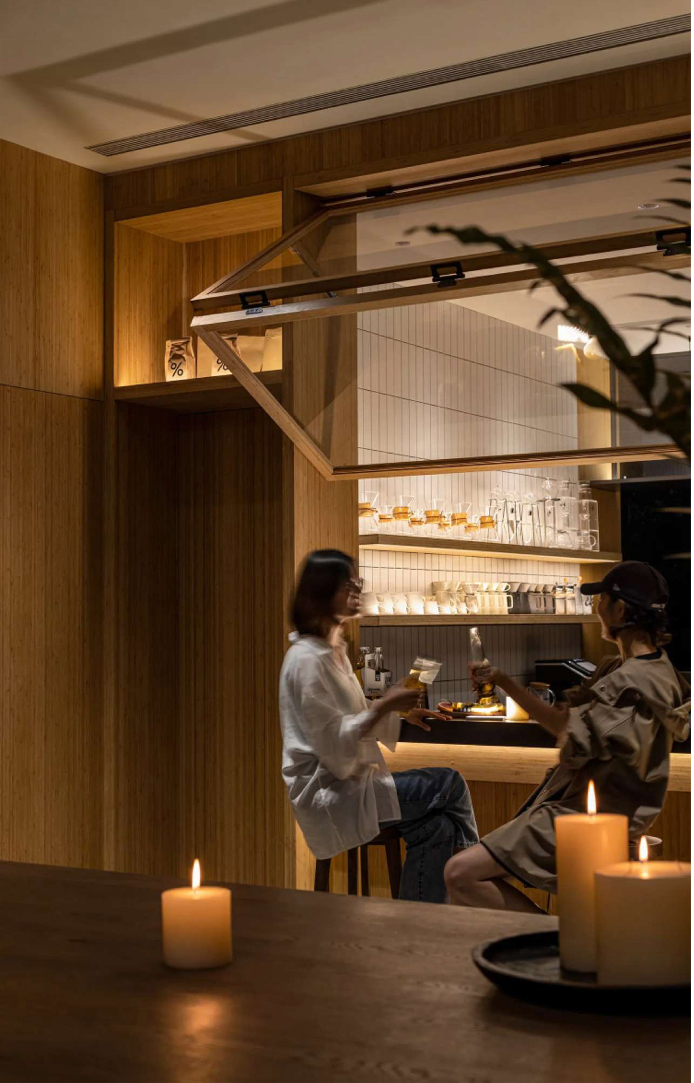
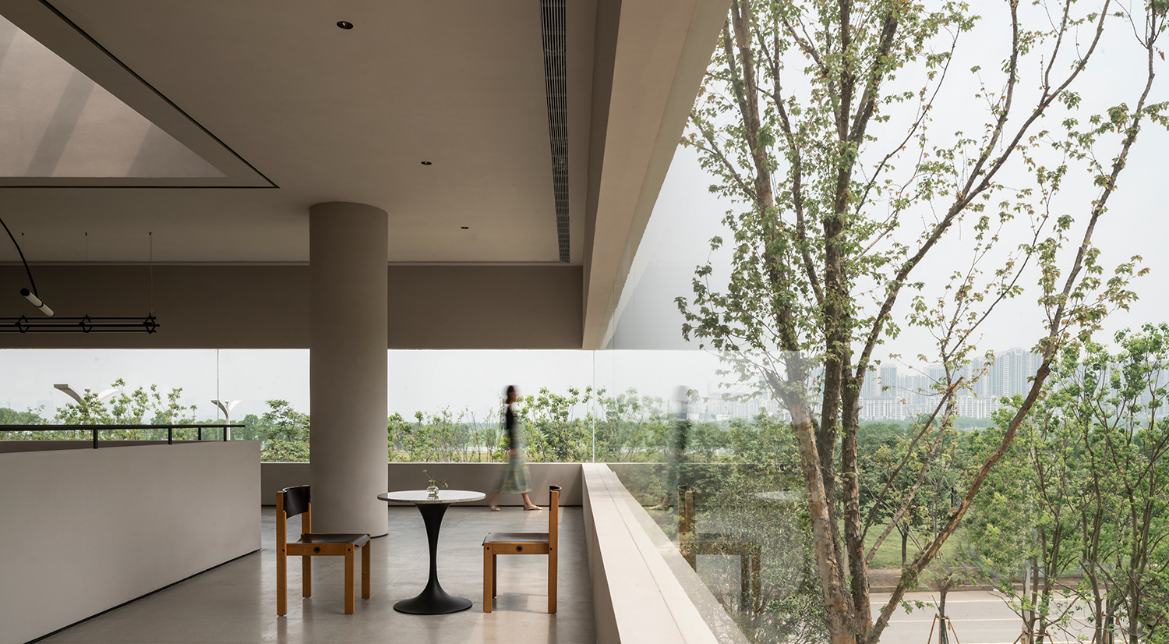
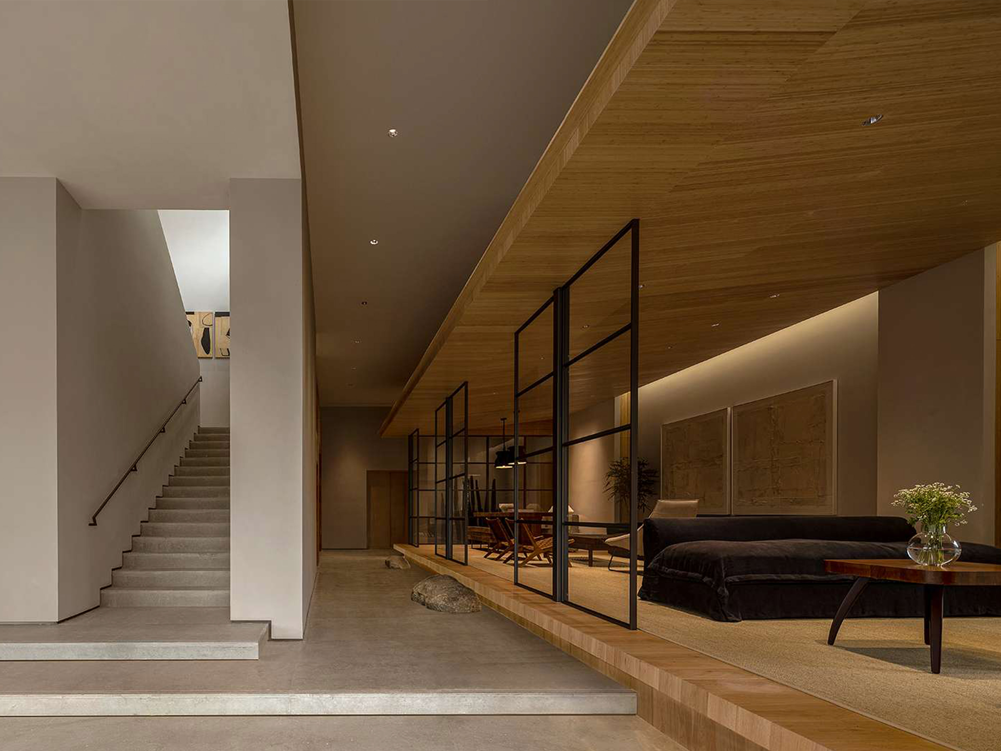
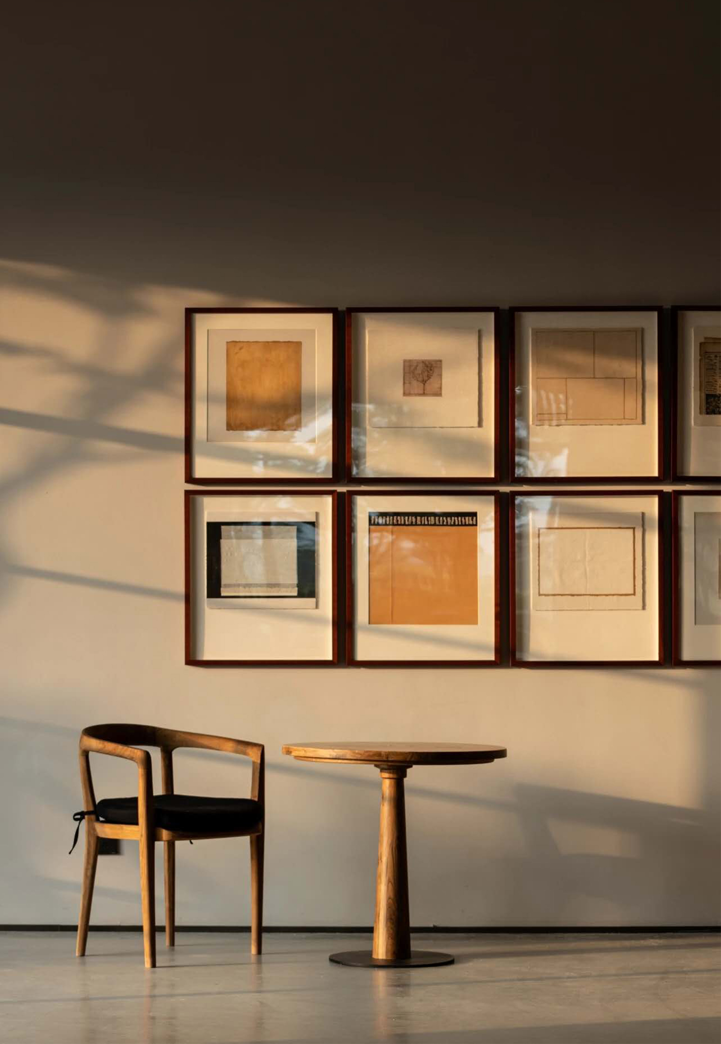
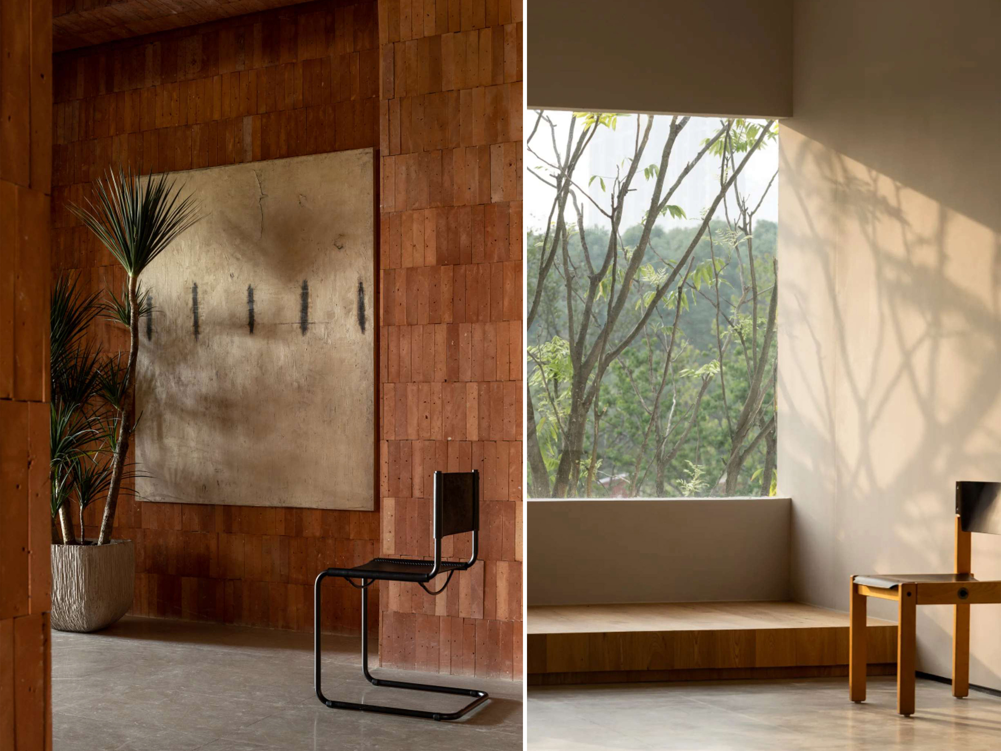
The project develops a restrained and approachable material language through the combination of timber, gray plaster, glass, black metal components, and cement-based flooring. Rather than using materials as decorative surfaces, the design assigns each of them a specific spatial and functional role. Their differences in color, texture, temperature, and reflectivity help define the character of individual areas while maintaining a consistent atmosphere throughout the building.
Timber is used extensively for the coffee bar, display shelves, ceilings, window frames, seating elements, and raised platforms. Its warm tone and visible grain introduce a tactile quality at a scale closely related to furniture and the human body. These timber surfaces soften the larger architectural volume and make the public areas feel familiar and accessible. The material also creates visual continuity between fixed architectural components and movable furniture, allowing the interior to be experienced as a cohesive environment rather than a collection of separate objects.
Black metal frames provide a precise contrast to the warmth of the timber. Their slender profiles define doors, windows, partitions, and display structures without creating visually heavy boundaries. Glass panels are inserted within these frames to separate different activities while maintaining visual connection across the interior. The combination of transparent glass and fine metal lines allows the spaces to remain open and interconnected, while still providing the functional divisions required for meetings, café operations, circulation, and quieter forms of occupation.
Gray plastered walls and cement-based floors form a neutral background for the timber and metal elements. Their subdued tones reduce visual distraction and allow furniture, people, products, and daily activities to become more prominent. The continuous flooring also connects different functional areas and supports flexible patterns of movement and occupation. Changes in material, floor level, and furniture arrangement establish spatial zones without requiring complete enclosure.
The interior atmosphere is shaped primarily through material texture, furniture placement, lighting, and scale rather than applied decoration. Raised timber platforms create more intimate areas within the larger public interior, resembling the comfort and familiarity of a domestic living room. Sofas, communal tables, reading chairs, café counters, and linear benches offer a variety of ways to occupy the space. Visitors may sit alone, work quietly, engage in conversation, or gather as a group without being restricted to a single prescribed mode of use.